Leave a Message

Thank you for your message. I will be in touch with you shortly.

104 Claremont Court
104 Claremont Court
104 Claremont Court
104 Claremont Court
104 Claremont Court
104 Claremont Court
104 Claremont Court
104 Claremont Court
104 Claremont Court
104 Claremont Court
104 Claremont Court
104 Claremont Court
104 Claremont Court
104 Claremont Court
104 Claremont Court
104 Claremont Court
104 Claremont Court
104 Claremont Court
104 Claremont Court
104 Claremont Court
104 Claremont Court
104 Claremont Court
104 Claremont Court
104 Claremont Court
104 Claremont Court
104 Claremont Court
104 Claremont Court
104 Claremont Court
104 Claremont Court
104 Claremont Court
104 Claremont Court
104 Claremont Court
104 Claremont Court
104 Claremont Court
104 Claremont Court
104 Claremont Court
104 Claremont Court
104 Claremont Court
104 Claremont Court
104 Claremont Court
104 Claremont Court
104 Claremont Court
104 Claremont Court
104 Claremont Court
104 Claremont Court
104 Claremont Court
104 Claremont Court
104 Claremont Court
SEE ALL PHOTOS
104 Claremont Court
104 Claremont Court
104 Claremont Court
104 Claremont Court
104 Claremont Court
104 Claremont Court
104 Claremont Court
104 Claremont Court
104 Claremont Court
104 Claremont Court
104 Claremont Court
104 Claremont Court
104 Claremont Court
104 Claremont Court
104 Claremont Court
104 Claremont Court
104 Claremont Court
104 Claremont Court
104 Claremont Court
104 Claremont Court
104 Claremont Court
104 Claremont Court
104 Claremont Court
104 Claremont Court
104 Claremont Court
104 Claremont Court
104 Claremont Court
104 Claremont Court
104 Claremont Court
104 Claremont Court
104 Claremont Court
104 Claremont Court
104 Claremont Court
104 Claremont Court
104 Claremont Court
104 Claremont Court
104 Claremont Court
104 Claremont Court
104 Claremont Court
104 Claremont Court
104 Claremont Court
104 Claremont Court
104 Claremont Court
104 Claremont Court
104 Claremont Court
104 Claremont Court
104 Claremont Court
104 Claremont Court
Sold

104 Claremont Court

104 Claremont Court, Summerville, SC 29486

$459,000
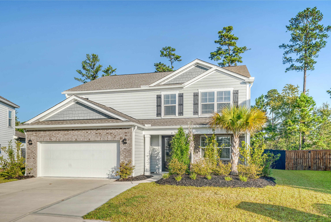
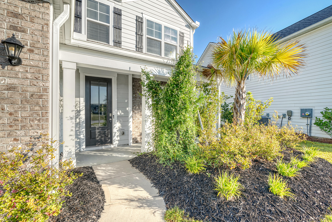
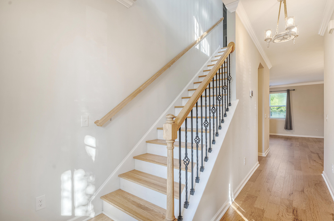
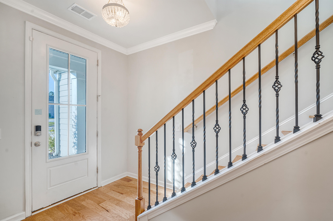
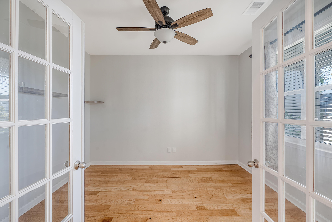
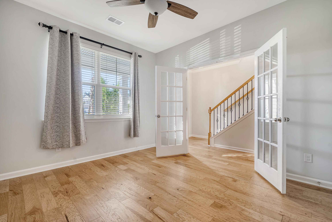
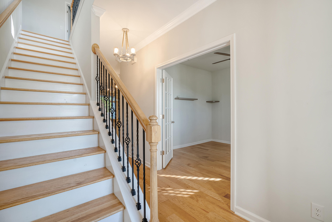
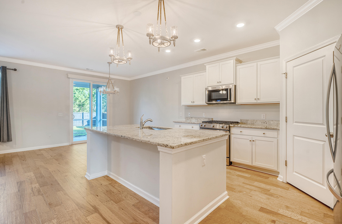
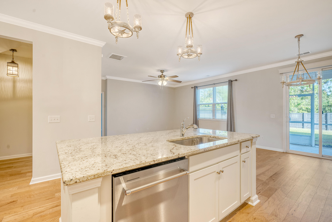
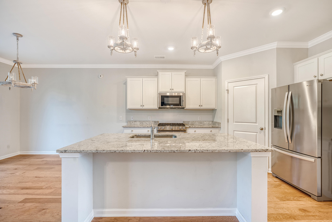
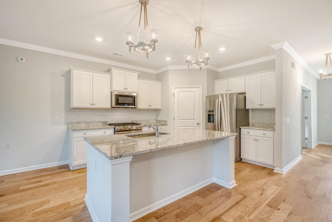
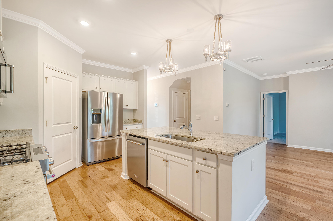
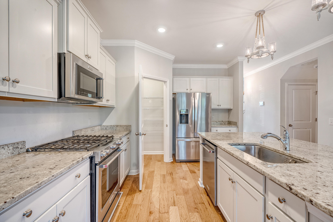
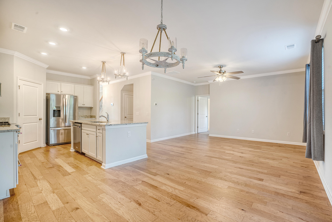
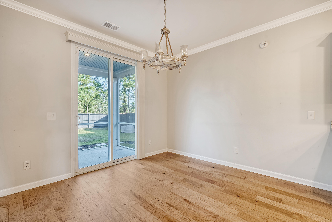
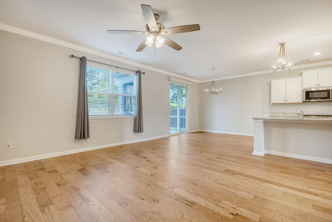
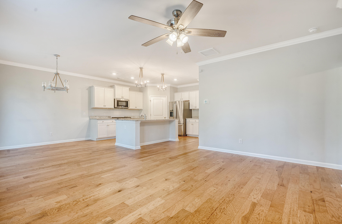
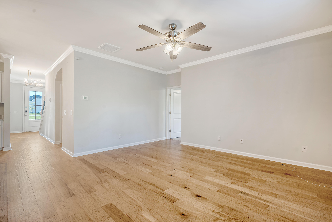
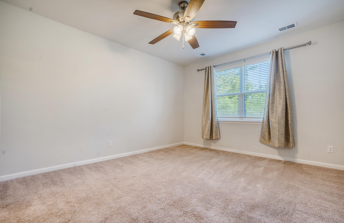
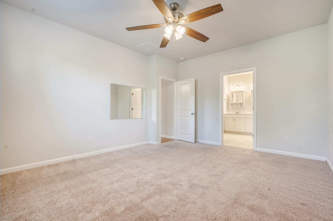
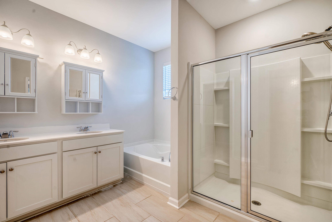
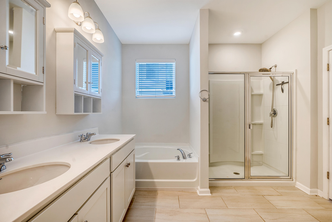
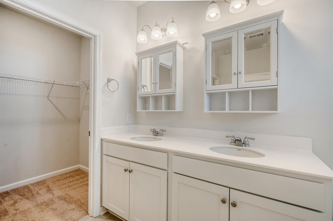
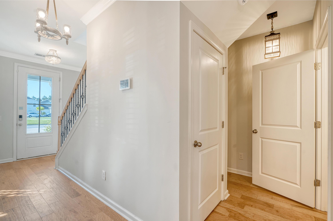
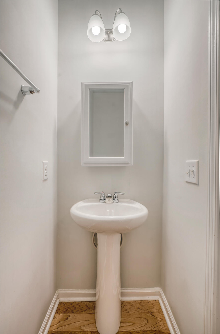
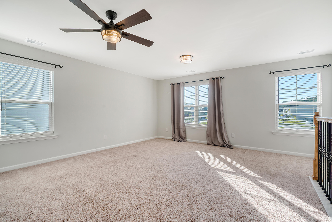
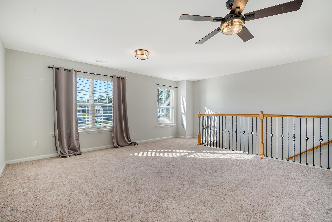
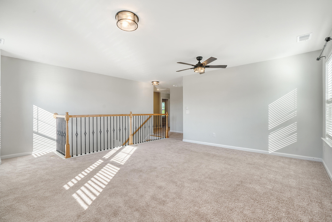
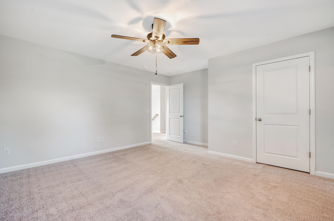
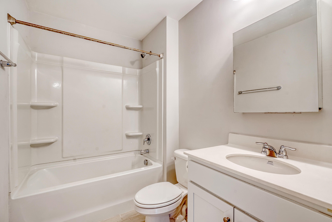
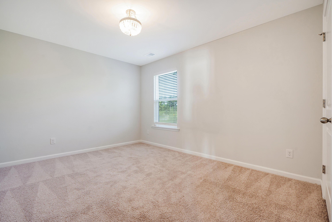
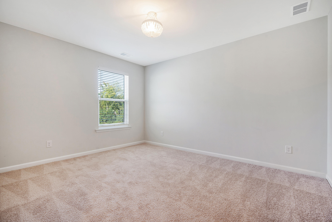
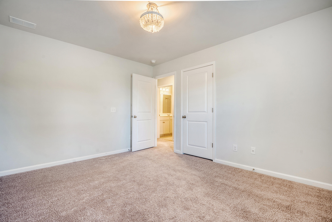
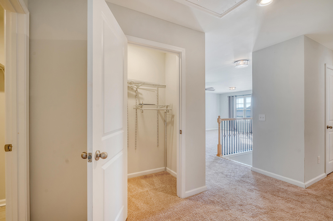
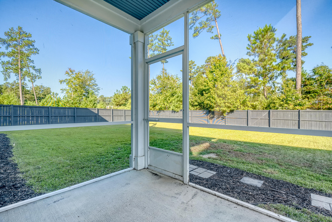
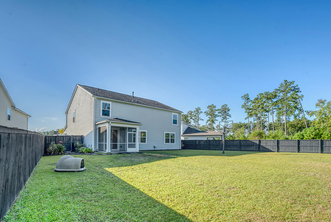
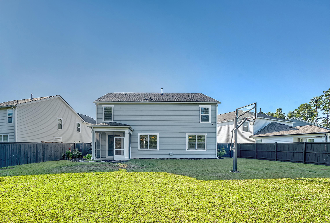
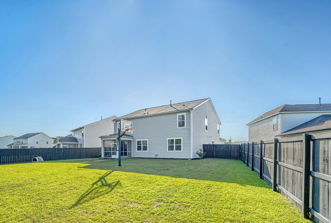
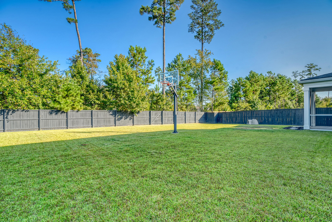
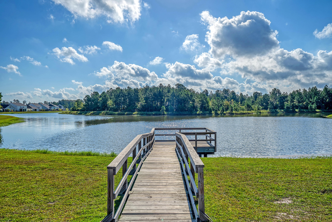
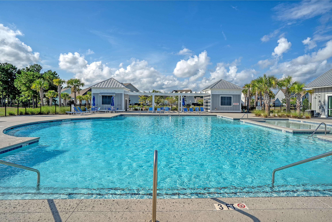
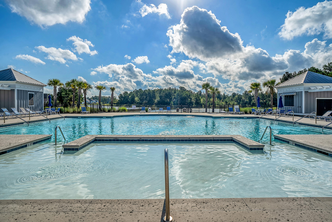
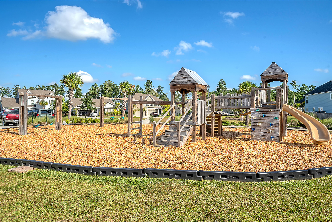
**ASSUMABLE VA LOAN OPPORTUNITY 2.99% INTEREST RATE. Welcome to the best of Cane Bay Plantation, where convenience meets luxury in the prestigious West Lake neighborhood, part of the DR Horton Emerald series. This home offers easy access to a range of amenities, including a neighborhood pool, playground, parks, shopping centers, YMCA, and recreational facilities. As you step inside, you're greeted by a thoughtfully designed open-concept floor plan. The first-floor common areas feature beautiful hardwood flooring, high ceilings, and abundant natural light. With 5 bedrooms and 3.5 bathrooms spread across more than 2,700 square feet, this home provides ample space for relaxation, home office needs, and entertainment. The gourmet kitchen, equipped with an island and premium KitchenAidappliances, is perfect for culinary enthusiasts and gatherings. It seamlessly flows into the inviting living room, where hardwood floors and an open layout create an ideal space for hosting or unwinding. The Ella floor plan, combines comfort, elegance, and practicality. A standout feature of this home is the master suite, conveniently located on the main floor. This private retreat includes a spacious bedroom, an ensuite bathroom with a soaking tub, a separate shower, and dual vanities, offering a spa-like experience in the comfort of your home. Upstairs, you'll find four additional well-proportioned bedrooms and two full bathrooms, ensuring privacy and convenience for everyone. The second floor also boasts a large loft, perfect for a media room, play area, or extra living space, adding to the home's versatile layout. Outside, the fully fenced and beautifully landscaped yard provides a private, secure space for children, and pets. Enjoy outdoor living on the screened-in porch, ideal for relaxing or hosting barbecues with friends and family. This home offers the perfect blend of luxury, comfort, and functionality, inside and out.

5
beds

4
baths

2,752 Sq.Ft. LIVING AREA

9,147.6 Sq.Ft. lot

Features & Amenities

Interior

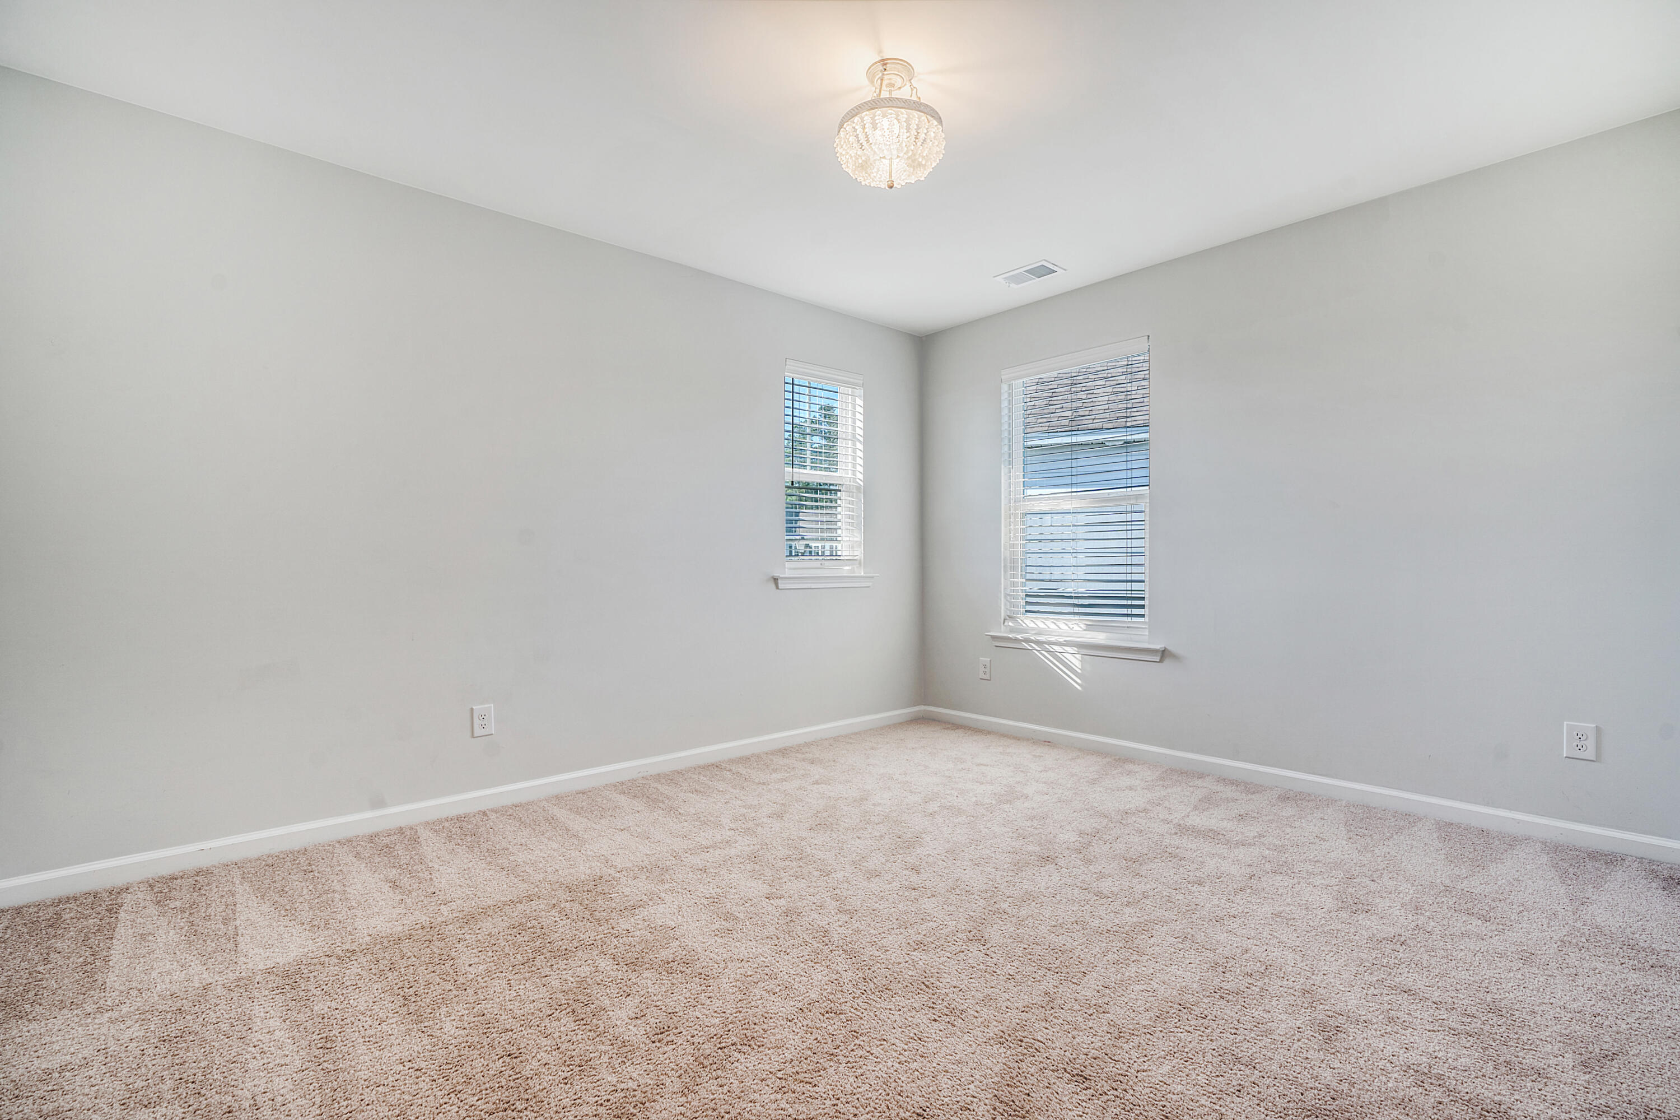
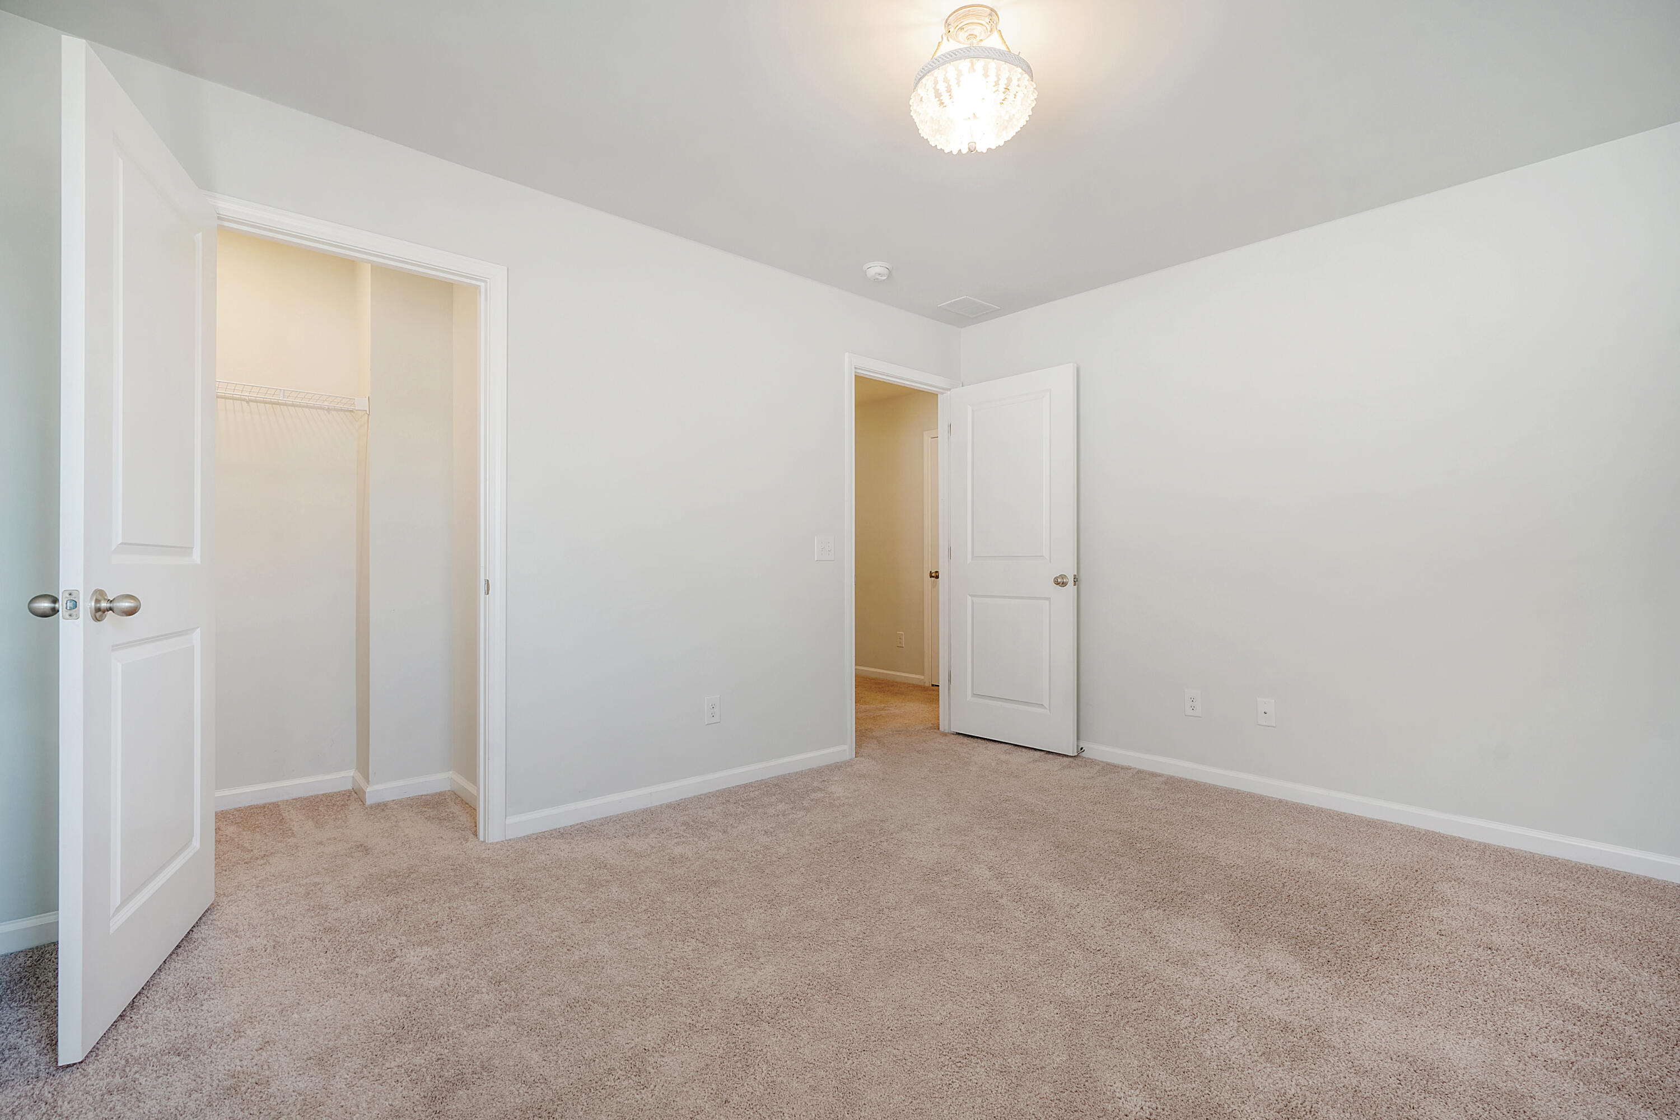
  • total bedrooms5
  • Total bathrooms4
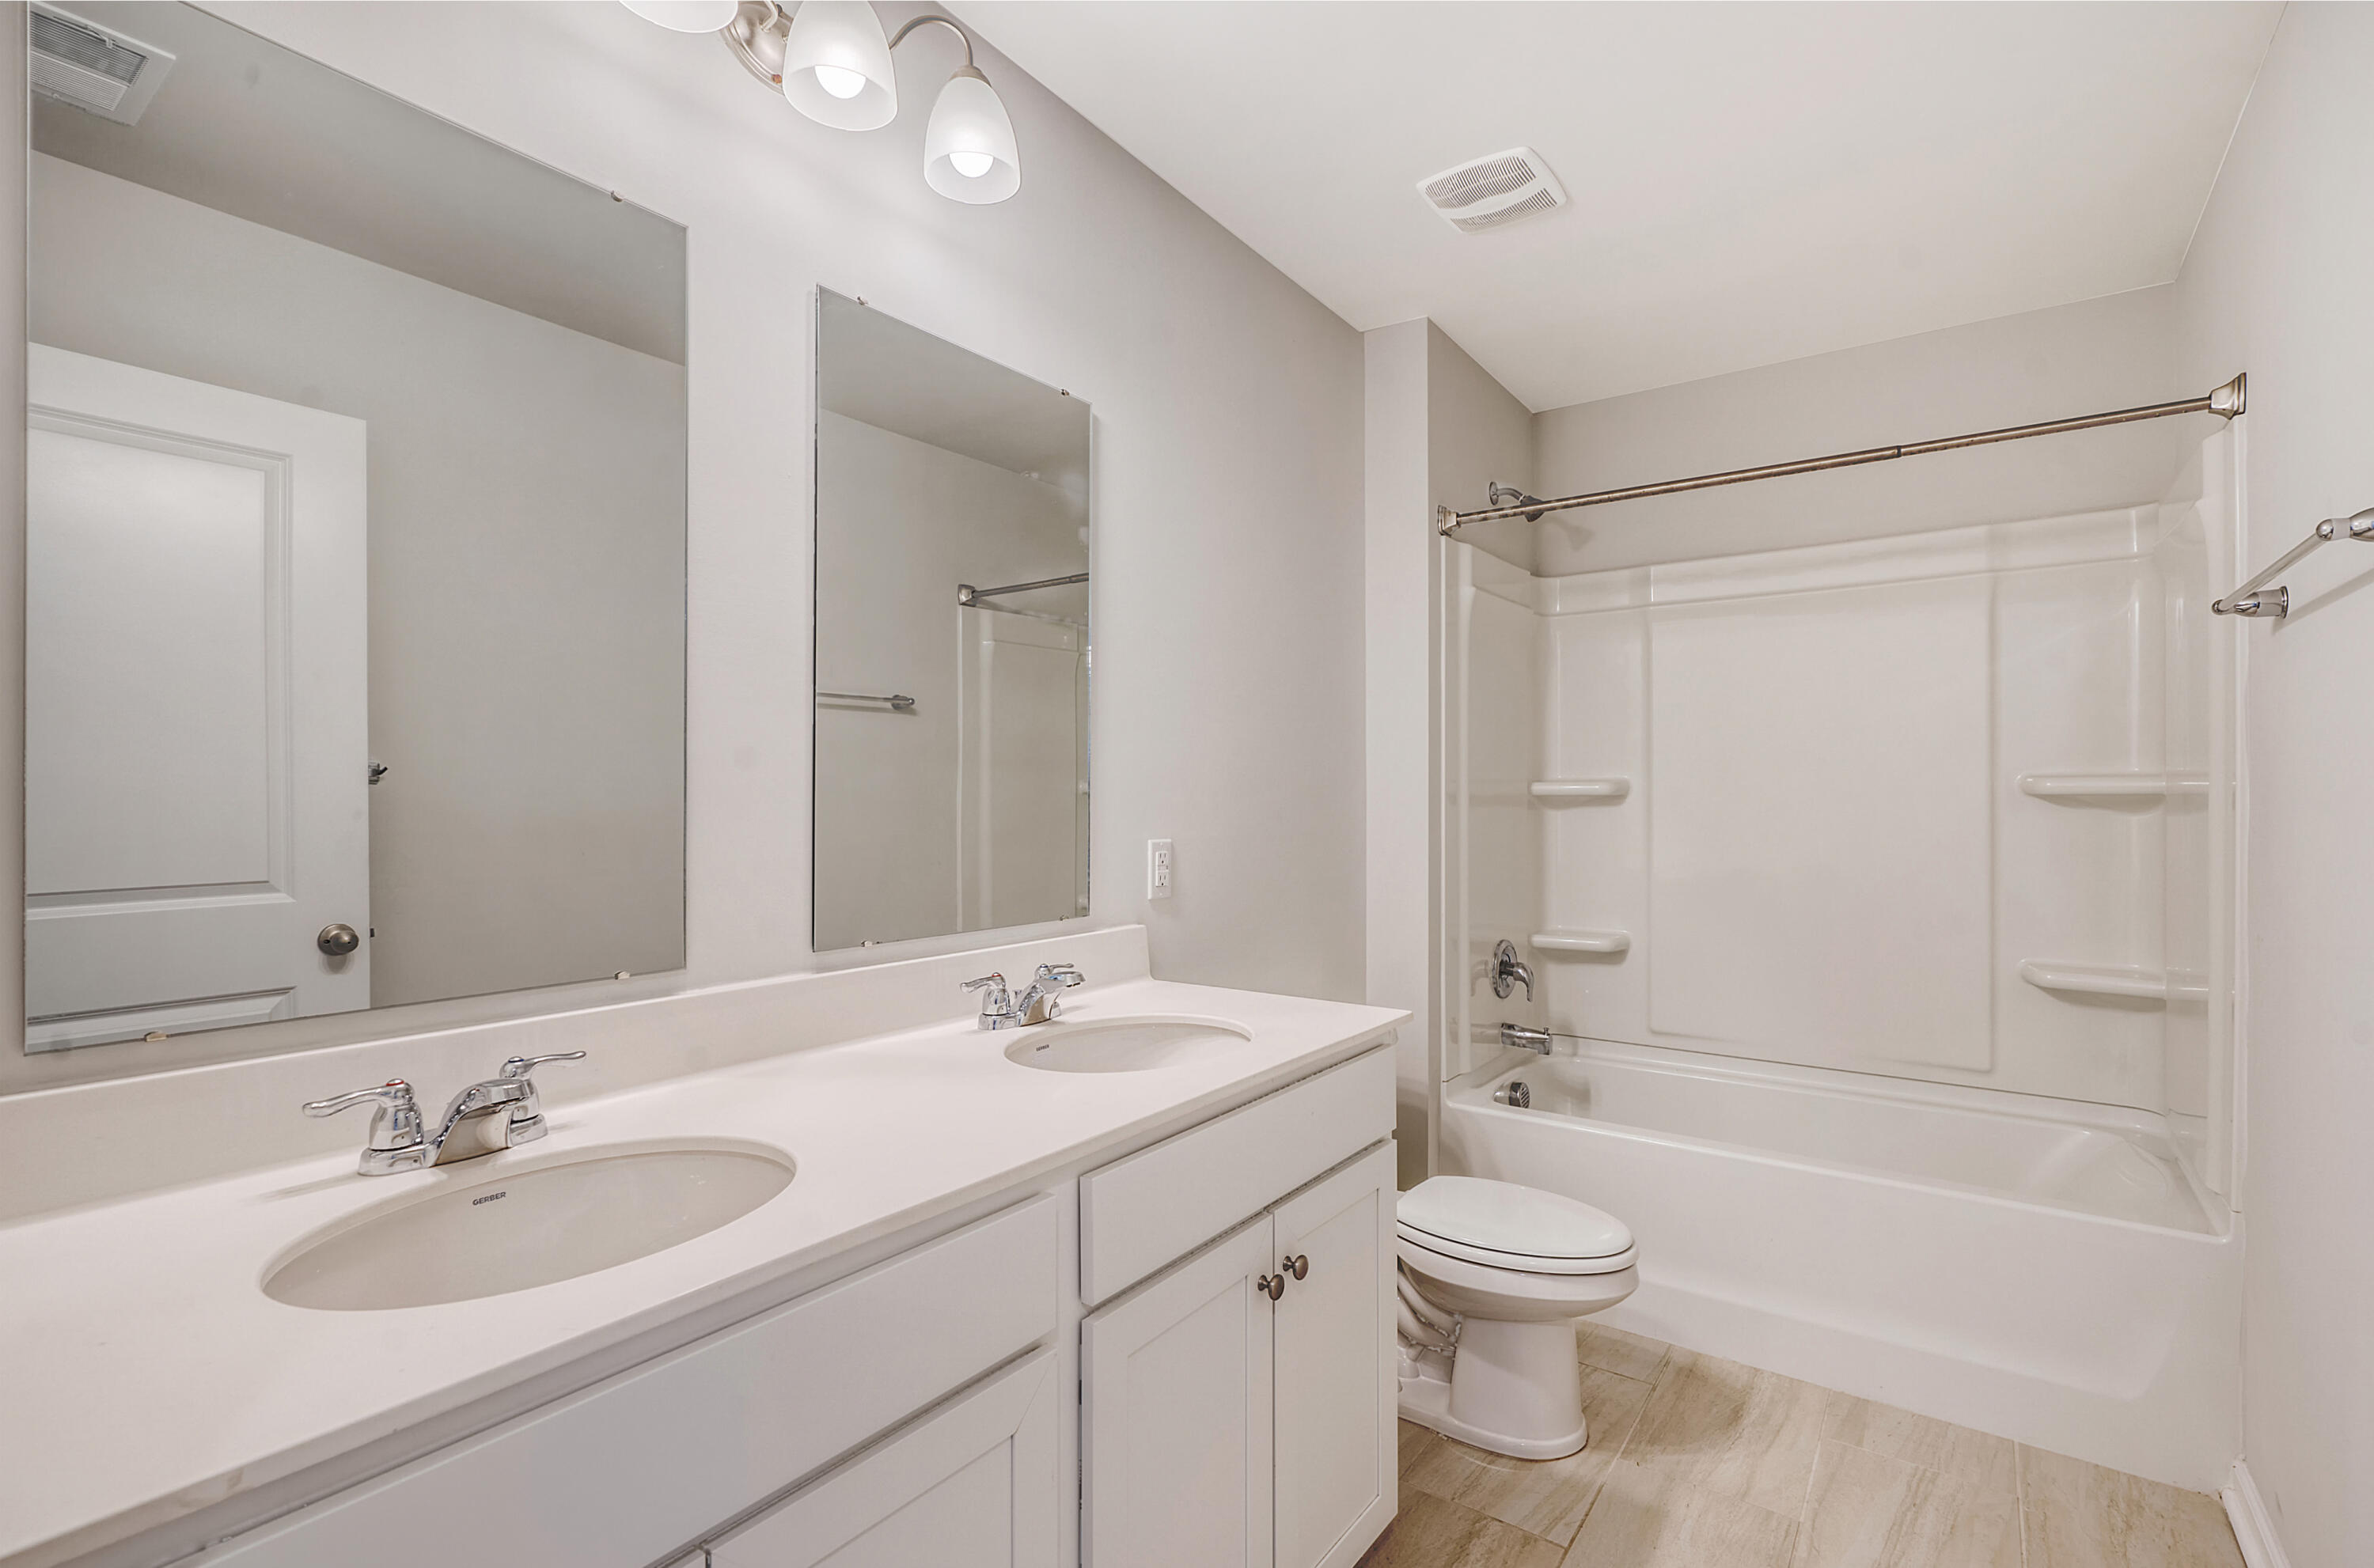
  • full bathrooms3
  • half bathroom1
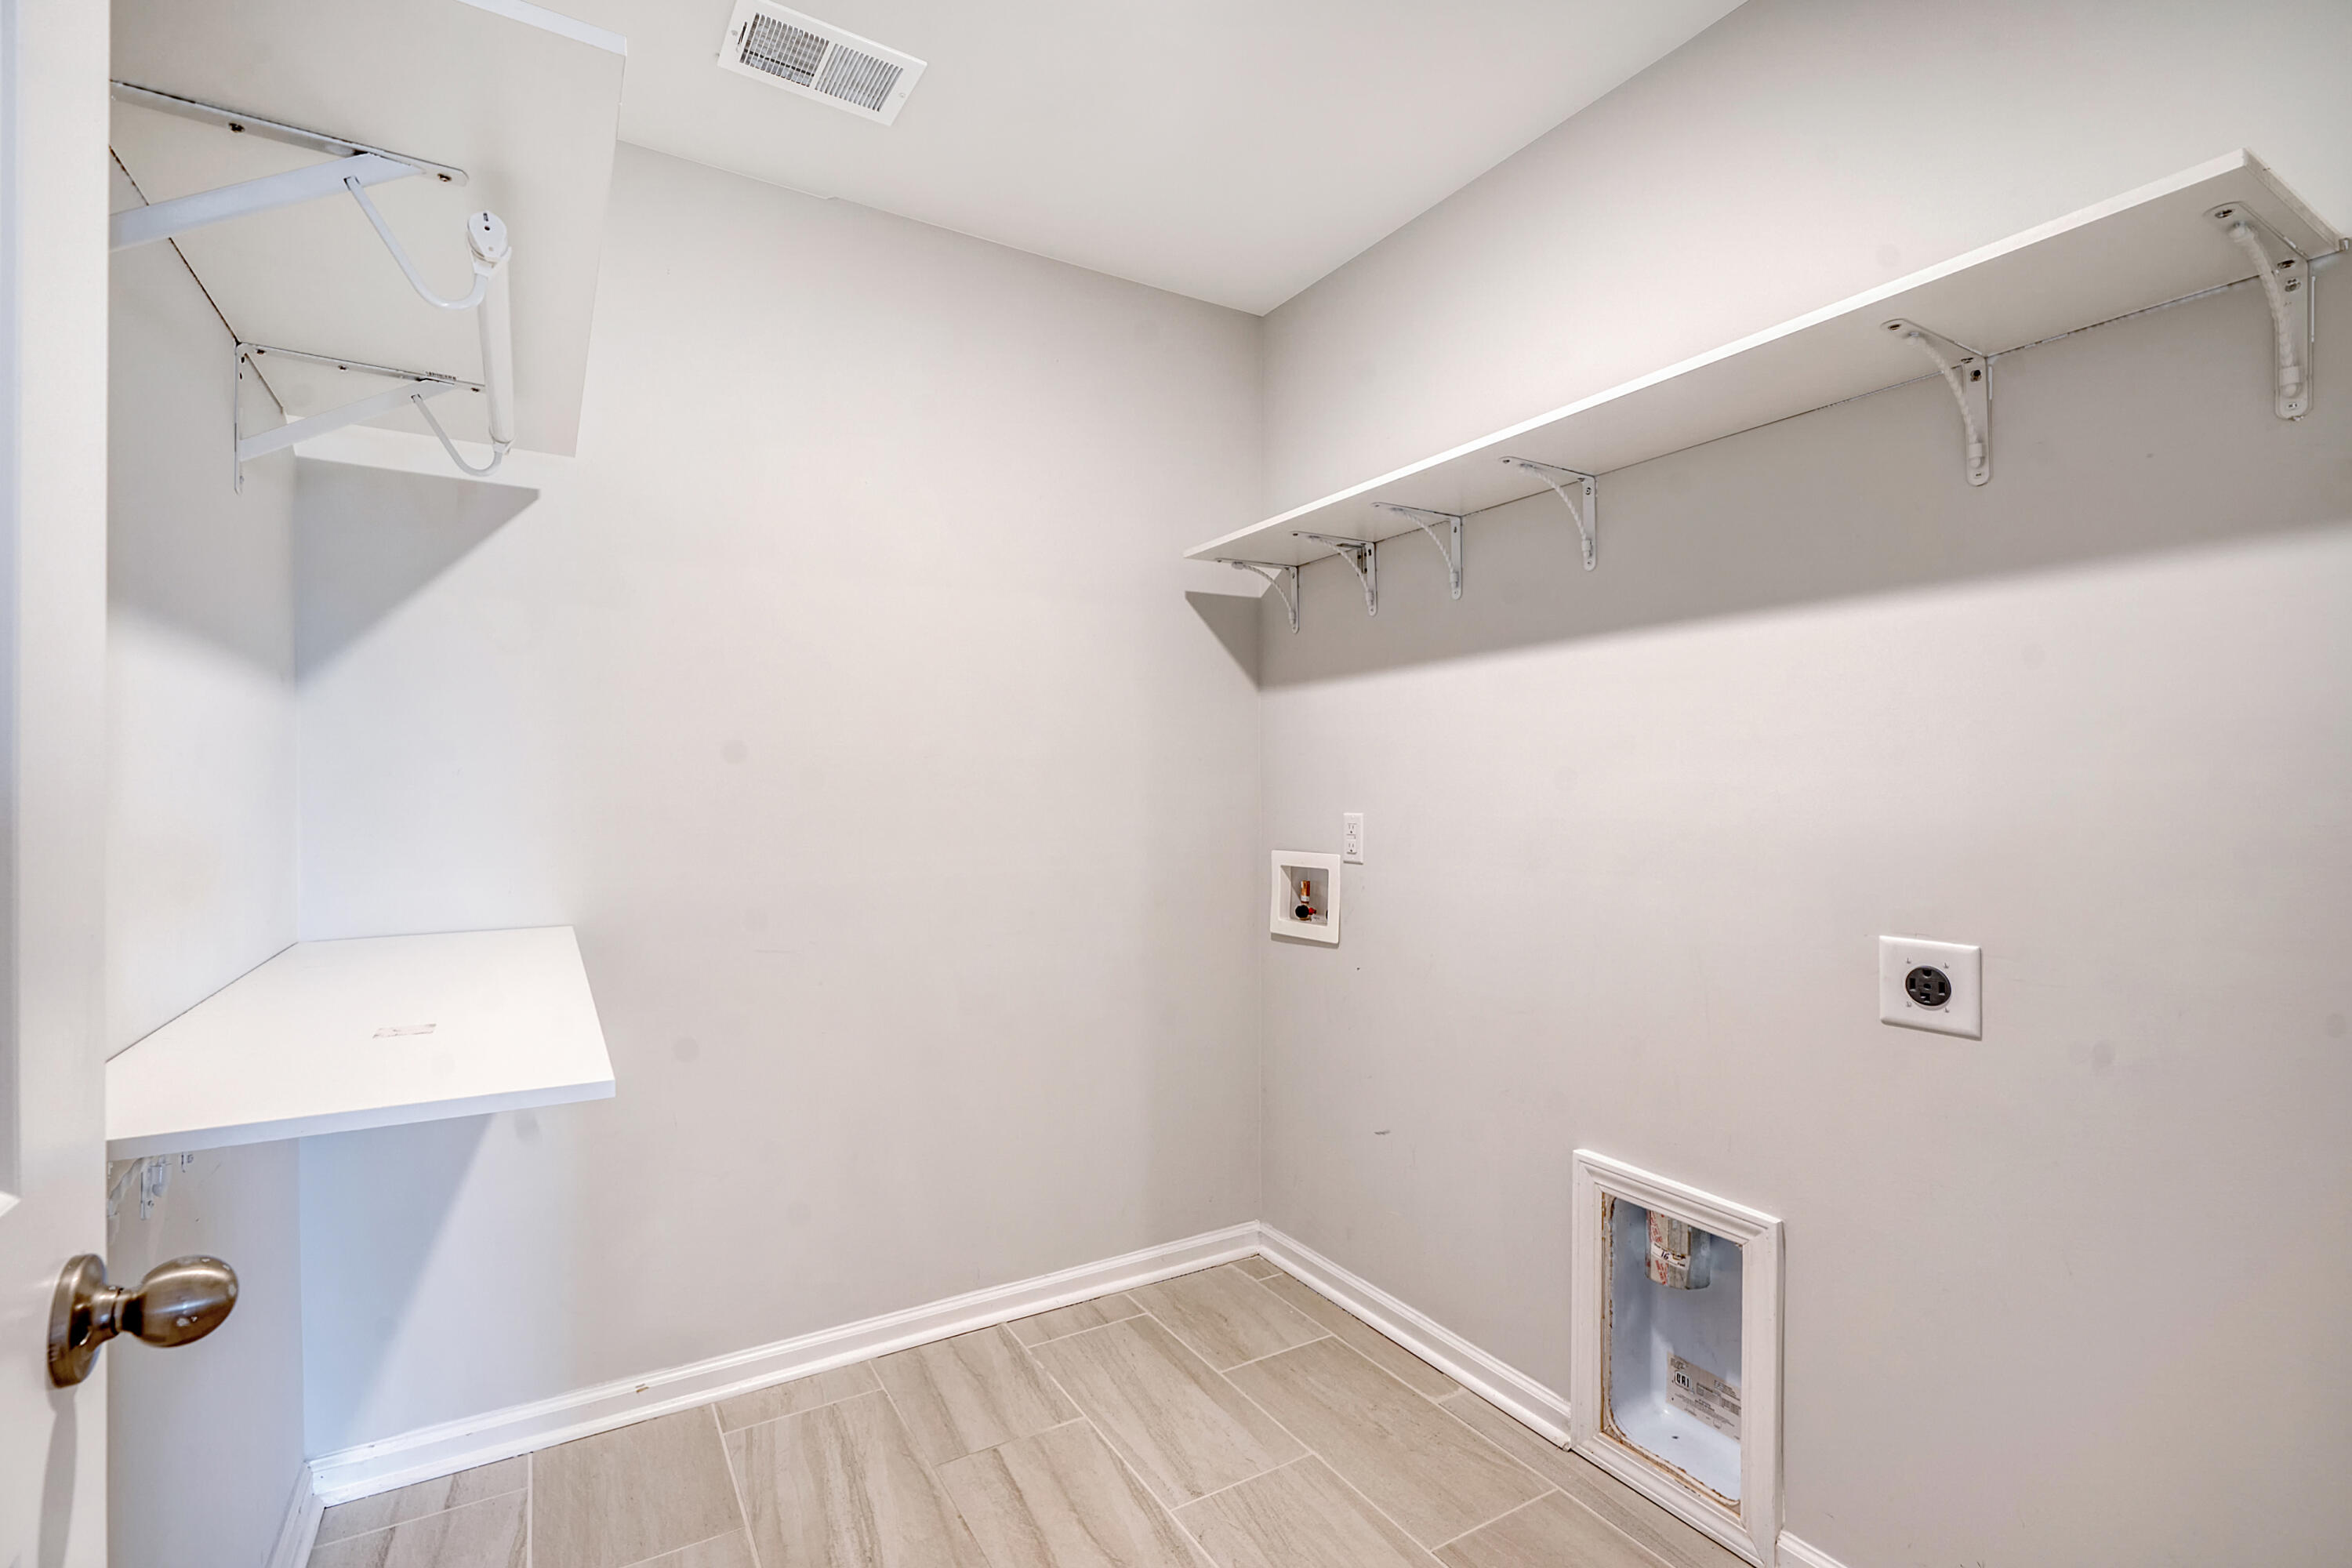
  • Laundry room Electric Dryer Hookup, Washer Hookup, Laundry Room
  • Flooring Ceramic Tile, Wood
  • other interior Features Ceiling - Smooth, High Ceilings, Garden Tub/Shower, Kitchen Island, Walk-In Closet(s), Ceiling Fan(s), Bonus, Eat-in Kitchen, Family, Entrance Foyer, Living/Dining Combo, Office, Pantry, Utility

Area & Lot

  • Status Sold
  • Date Sold February 13, 2025
  • Living Area2,752 Sq.Ft.
  • Total Area2,752 Sq.Ft.
  • Lot Area9,147.6 Sq.Ft.
  • MLS® ID24024983
  • TypeResidential
  • YEAR BUILT2021
  • NeighborhoodSummerville
  • Architecture StylesTraditional
  • Elementary SchoolCane Bay
  • Middle SchoolCane Bay
  • High SchoolCane Bay High School

Exterior

  • STORIES2
  • Garage Space2.0
  • water SourcePublic
  • utilitiesBCW SA, Berkeley Elect Co-Op
  • roofArchitectural
  • lot features0 - 5 Acre, Cul-De-Sac
  • parking2 Car Garage, Attached, Off Street, Garage Door Opener
  • HEAT TYPENatural Gas
  • AIR CONDITIONINGCentral Air
  • sewerPublic Sewer
  • SubstructureRaised Slab

Financial

  • Sales Price$459,000

Summerville

Explore

Let’s Make Your Real Estate Goals a Reality

With personalized guidance and local expertise, I’ll help you navigate every detail and move forward with confidence.

Follow Me on Instagram