Leave a Message

Thank you for your message. I will be in touch with you shortly.

307 Fox Gap Road
307 Fox Gap Road
307 Fox Gap Road
307 Fox Gap Road
307 Fox Gap Road
307 Fox Gap Road
307 Fox Gap Road
307 Fox Gap Road
307 Fox Gap Road
307 Fox Gap Road
307 Fox Gap Road
307 Fox Gap Road
307 Fox Gap Road
307 Fox Gap Road
307 Fox Gap Road
307 Fox Gap Road
307 Fox Gap Road
307 Fox Gap Road
307 Fox Gap Road
307 Fox Gap Road
307 Fox Gap Road
307 Fox Gap Road
307 Fox Gap Road
307 Fox Gap Road
307 Fox Gap Road
307 Fox Gap Road
307 Fox Gap Road
307 Fox Gap Road
307 Fox Gap Road
307 Fox Gap Road
SEE ALL PHOTOS
307 Fox Gap Road
307 Fox Gap Road
307 Fox Gap Road
307 Fox Gap Road
307 Fox Gap Road
307 Fox Gap Road
307 Fox Gap Road
307 Fox Gap Road
307 Fox Gap Road
307 Fox Gap Road
307 Fox Gap Road
307 Fox Gap Road
307 Fox Gap Road
307 Fox Gap Road
307 Fox Gap Road
307 Fox Gap Road
307 Fox Gap Road
307 Fox Gap Road
307 Fox Gap Road
307 Fox Gap Road
307 Fox Gap Road
307 Fox Gap Road
307 Fox Gap Road
307 Fox Gap Road
307 Fox Gap Road
307 Fox Gap Road
307 Fox Gap Road
307 Fox Gap Road
307 Fox Gap Road
307 Fox Gap Road
Sold

307 Fox Gap Road

307 Fox Gap Road, Summerville, SC 29486

$360,000
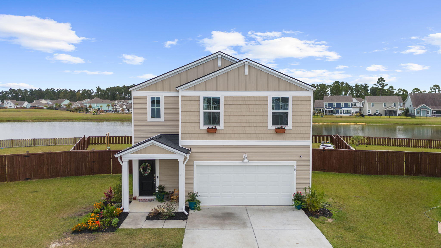
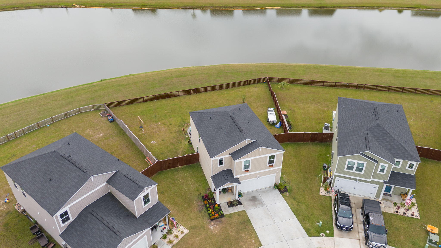
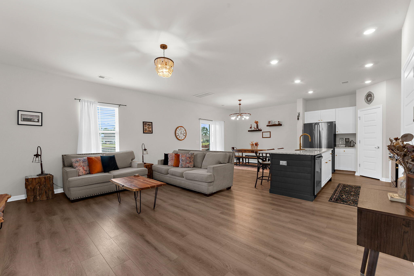
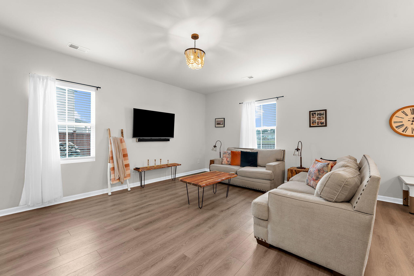
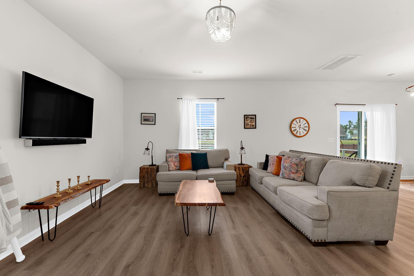
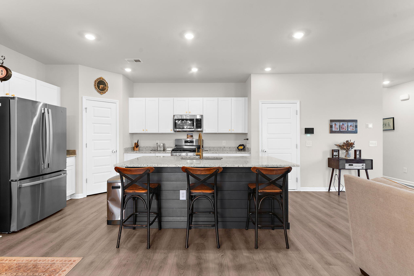
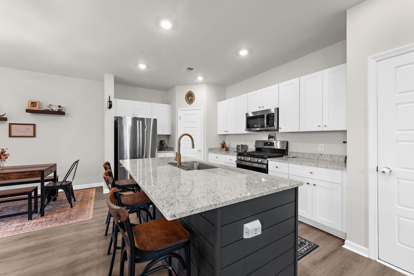
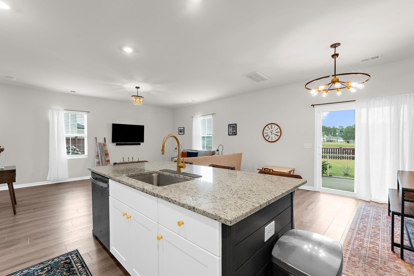
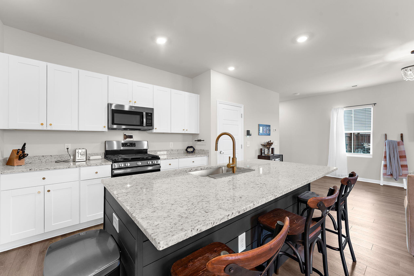
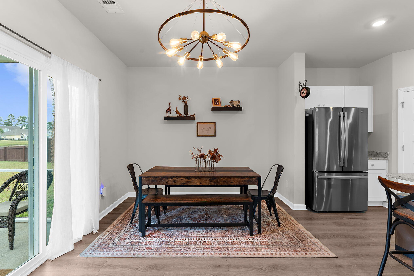
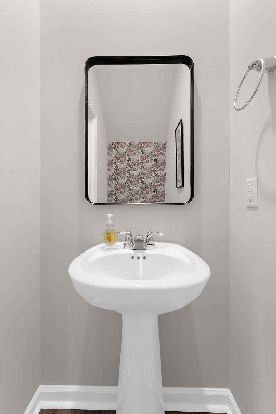
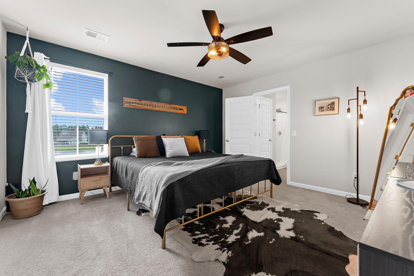
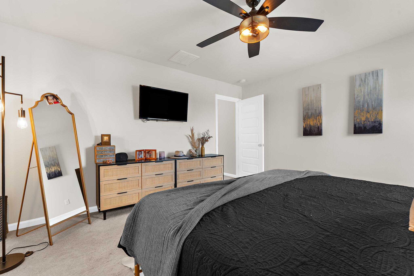
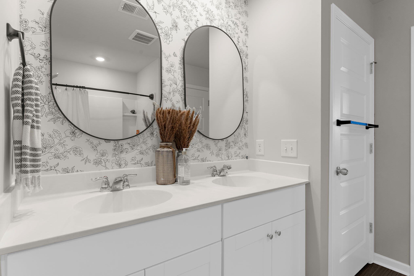
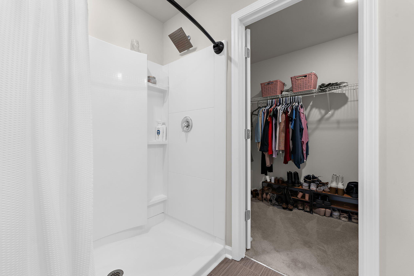
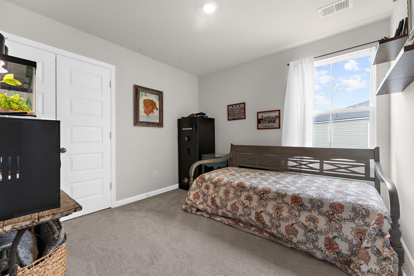
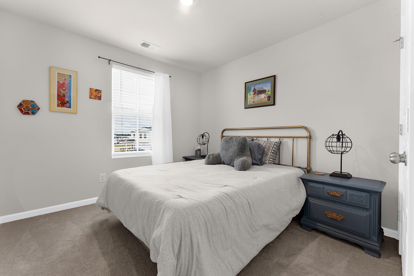
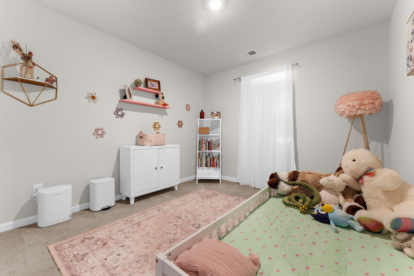
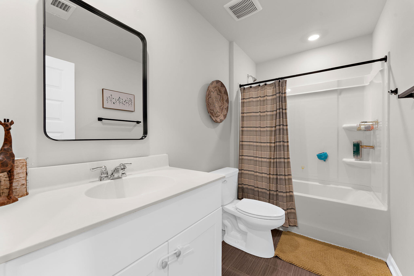
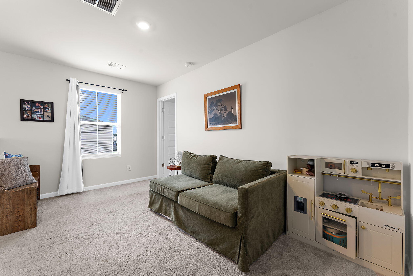
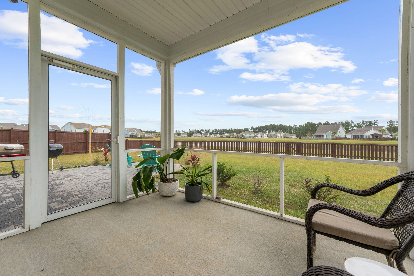
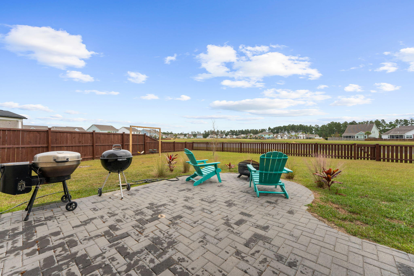
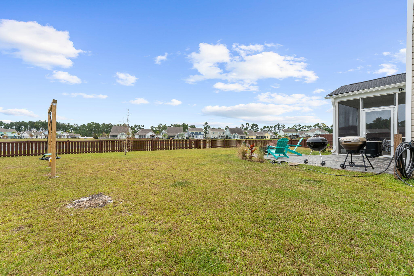
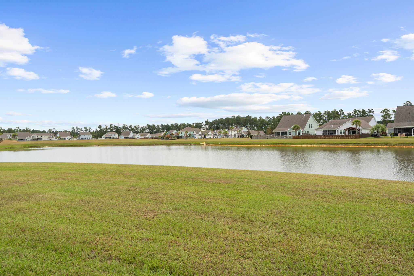
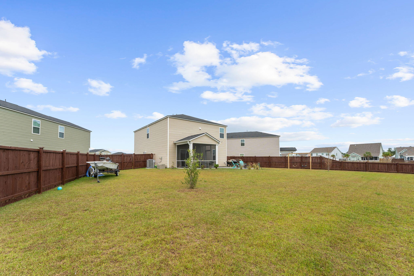
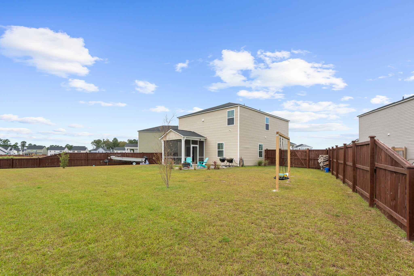
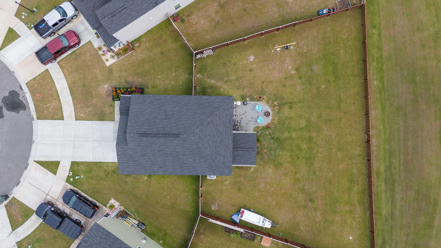
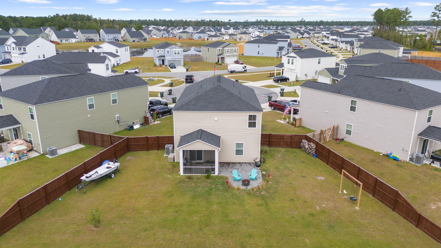
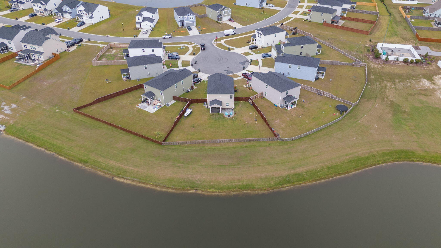
Better than new! This stunning 2024-built Atlanta floor plan in Lindera Preserve at Cane Bay offers the perfect blend of style, comfort, and convenience. Featuring 4 bedrooms, 2.5 baths, and upstairs flex space, this home is designed for modern living. The current owners have elevated this home with thoughtful upgrades throughout -- including a fenced backyard, epoxy-coated garage floor, screened porch, and extended patio perfect for entertaining. Inside, the kitchen island showcases shiplap detailing, while accent walls in the downstairs half bath, primary bedroom, and primary bath add designer flair.Nestled on a quiet cul-de-sac with a large yard overlooking a peaceful pond, this home offers both privacy and a beautiful view. Enjoy all the amenities of Lindera Preserve and the CaneBay lifestyle, including walking trails, a community pool, parks, and proximity to shopping and dining.
Move-in ready and loaded with upgrades, this home truly stands out!

4
beds

3
baths

1,869 Sq.Ft. LIVING AREA

10,018.8 Sq.Ft. lot

Features & Amenities

Interior

  • total bedrooms4
  • Total bathrooms3
  • full bathrooms2
  • half bathroom1
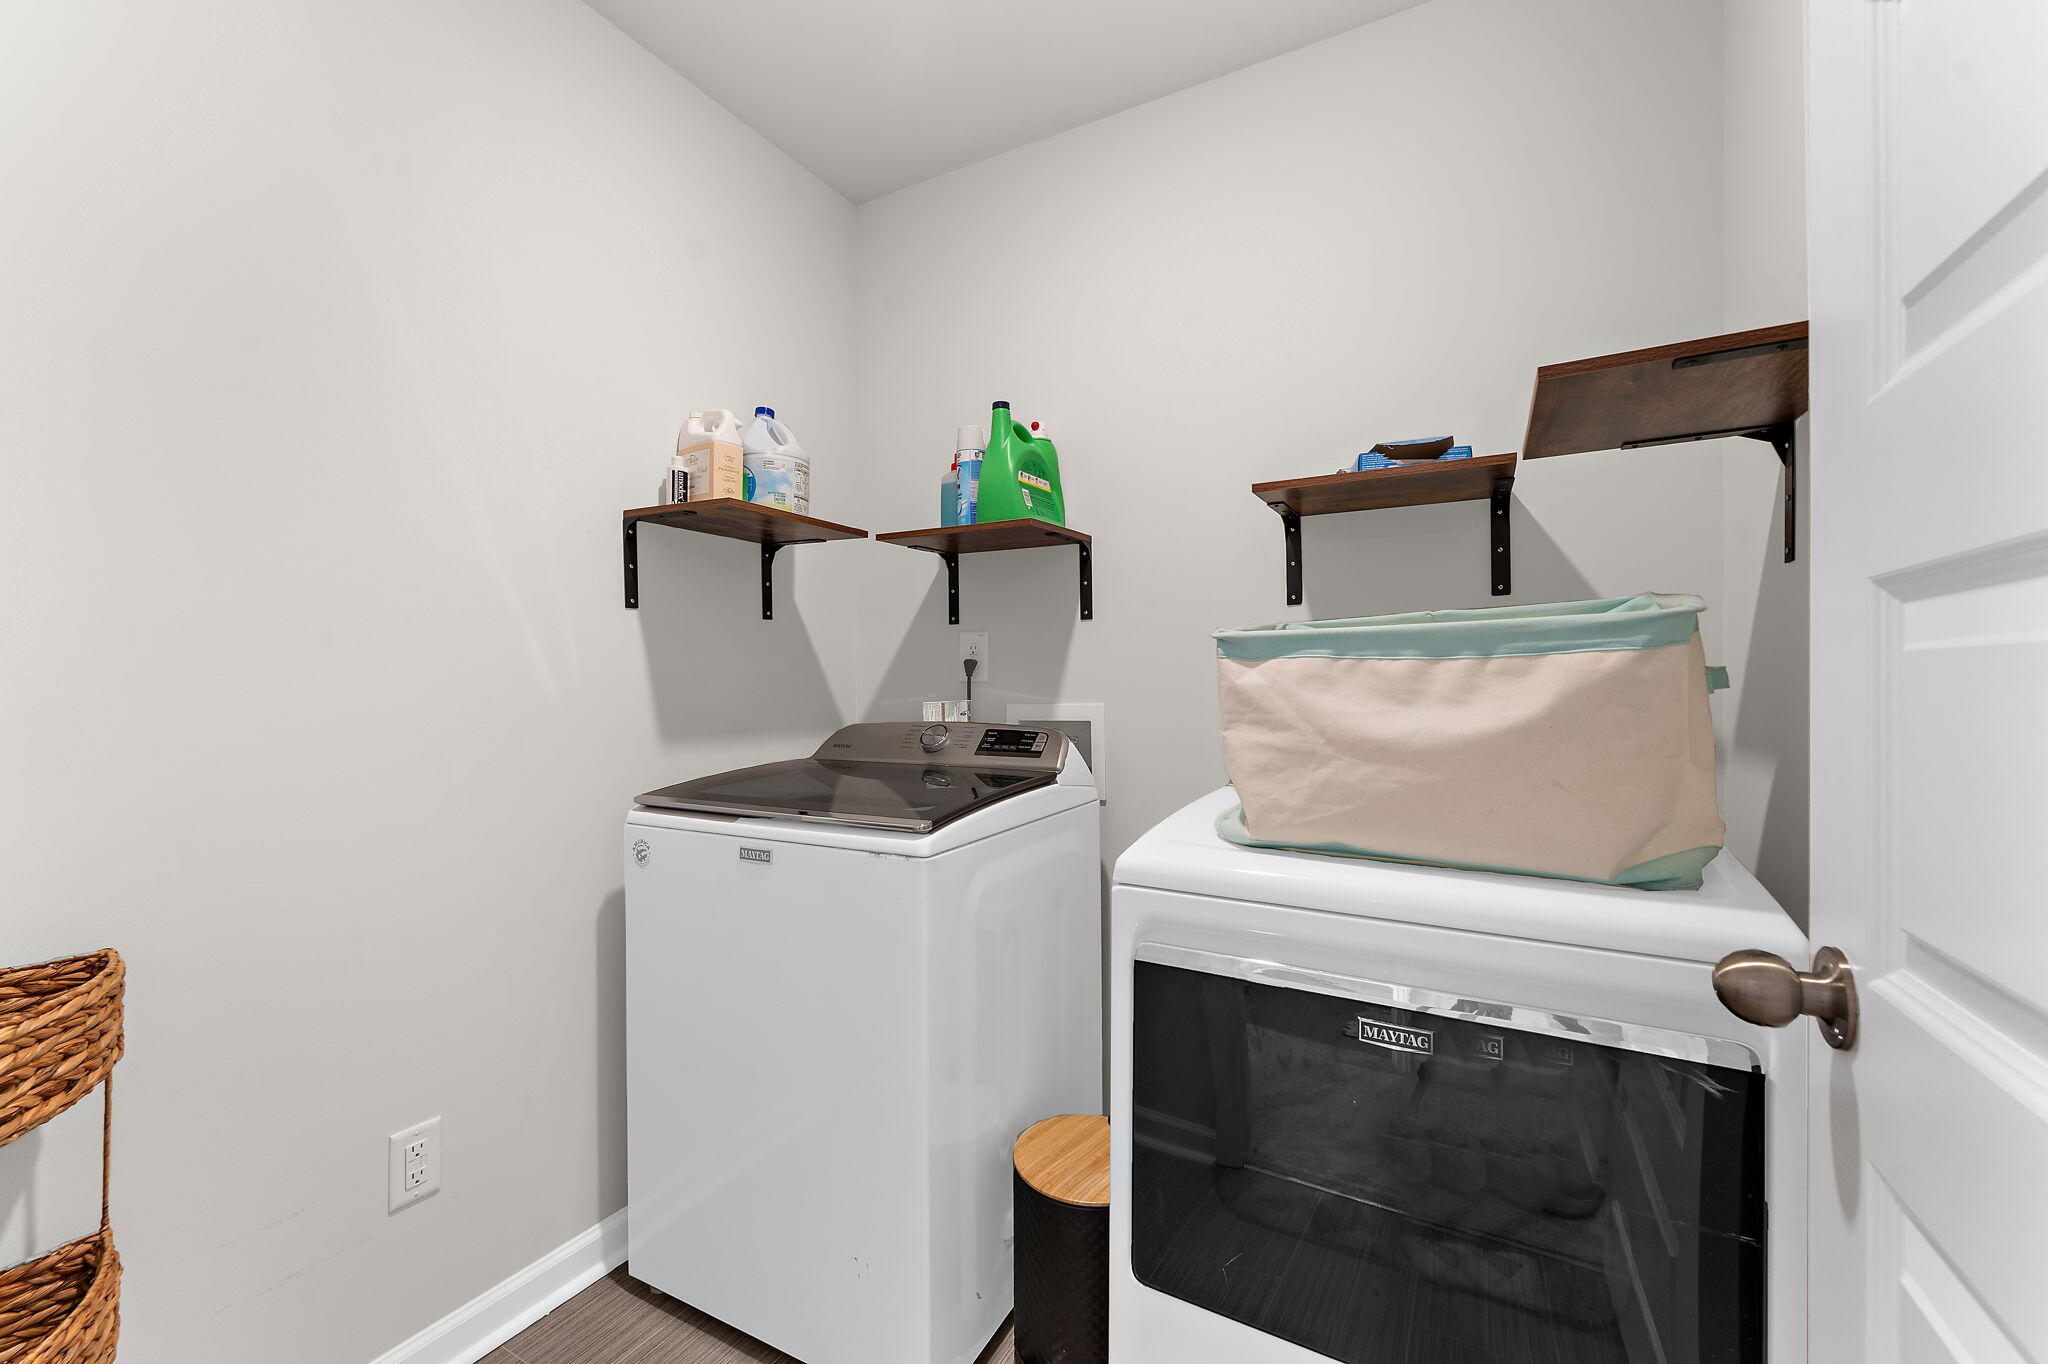
  • Laundry room Electric Dryer Hookup, Washer Hookup, Laundry Room
  • Flooring Carpet, Ceramic Tile, Luxury Vinyl
  • other interior Features Ceiling - Smooth, High Ceilings, Kitchen Island, Walk-In Closet(s), Eat-in Kitchen, Family, Entrance Foyer, Living/Dining Combo, Loft, Pantry

Area & Lot

  • Status Sold
  • Date Sold November 10, 2025
  • Living Area1,869 Sq.Ft.
  • Total Area1,869 Sq.Ft.
  • Lot Area10,018.8 Sq.Ft.
  • MLS® ID25027364
  • TypeResidential
  • YEAR BUILT2024
  • NeighborhoodSummerville
  • Architecture StylesTraditional
  • Water FrontagePond, Pond Site
  • Elementary SchoolWhitesville
  • Middle SchoolBerkeley
  • High SchoolBerkeley

Exterior

  • STORIES2
  • Garage Space2.0
  • water SourcePublic
  • utilitiesBCW SA, Berkeley Elect Co-Op, Dominion Energy
  • roofAsphalt
  • lot features0 - 5 Acre, Cul-De-Sac, Interior Lot
  • parking2 Car Garage, Attached, Garage Door Opener
  • HEAT TYPEForced Air, Natural Gas
  • AIR CONDITIONINGCentral Air
  • sewerPublic Sewer
  • SubstructureRaised Slab
  • other exterior FeaturesRain Gutters

Financial

  • Sales Price$360,000

Summerville

Explore

Let’s Make Your Real Estate Goals a Reality

With personalized guidance and local expertise, I’ll help you navigate every detail and move forward with confidence.

Follow Me on Instagram