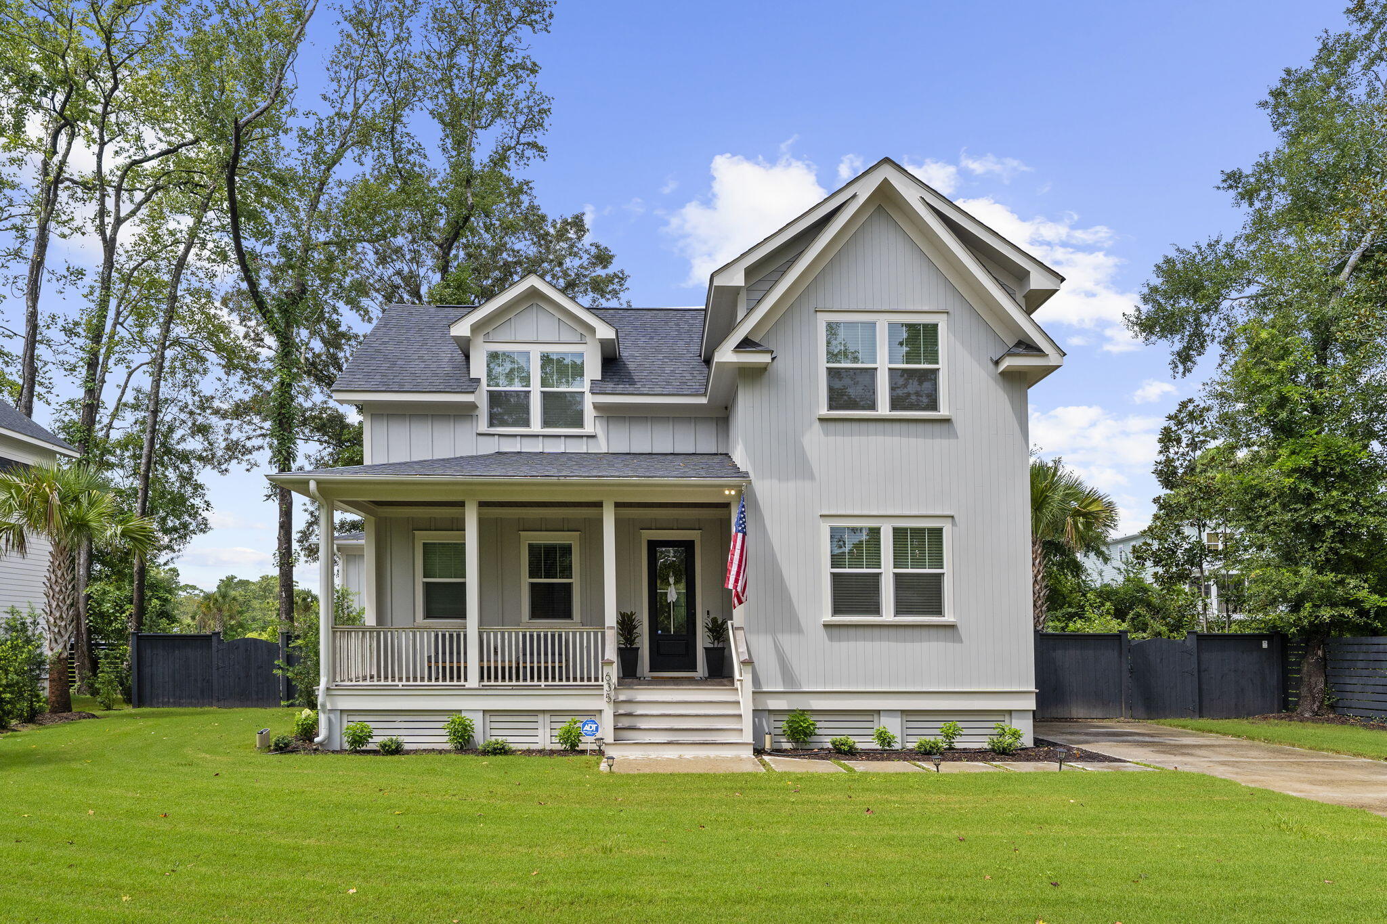
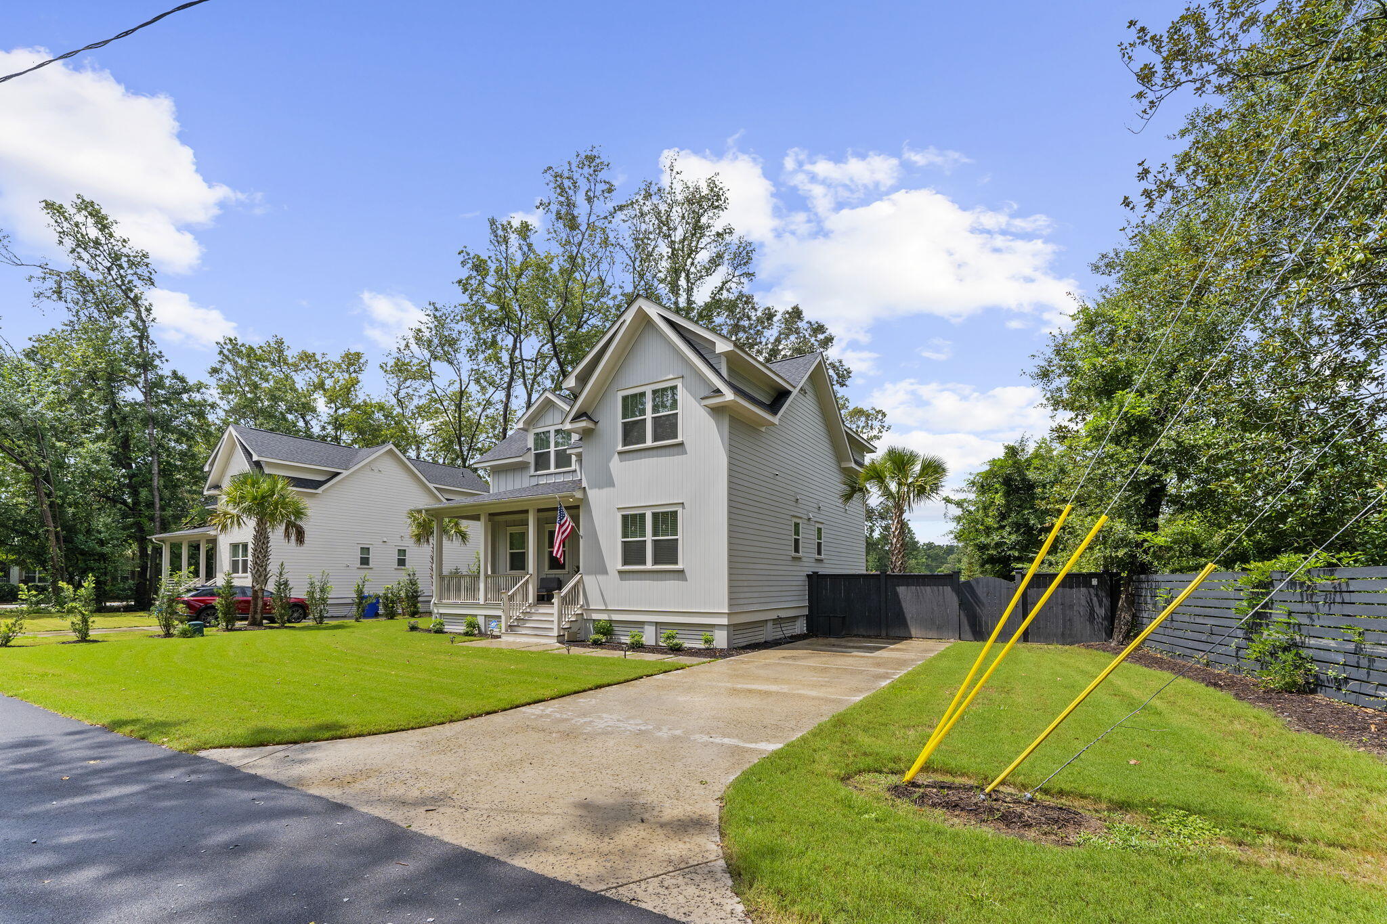
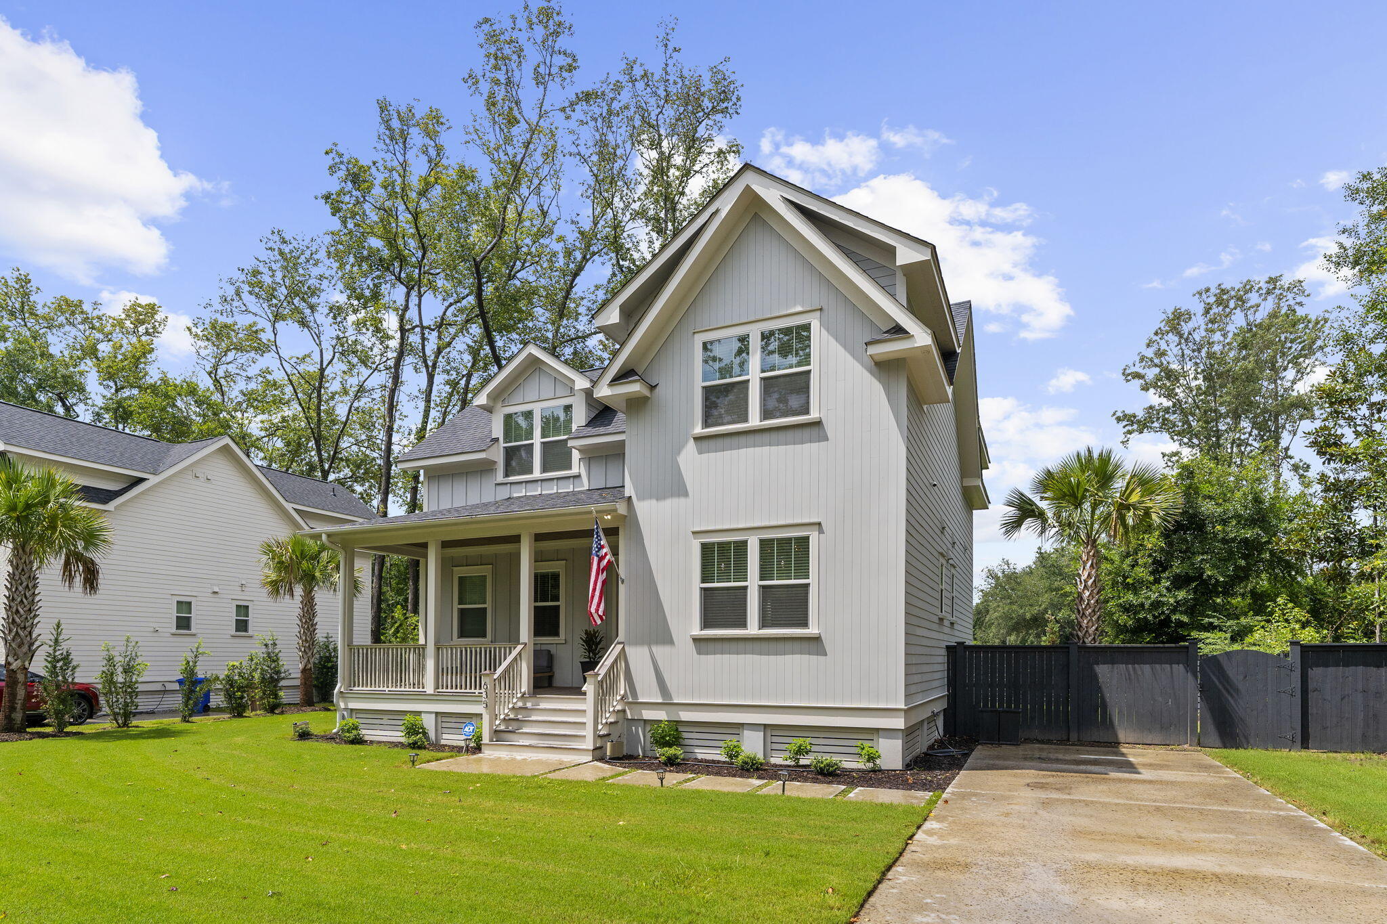
Two-story gray house with a covered porch, steep gables, American flag, and green lawn.
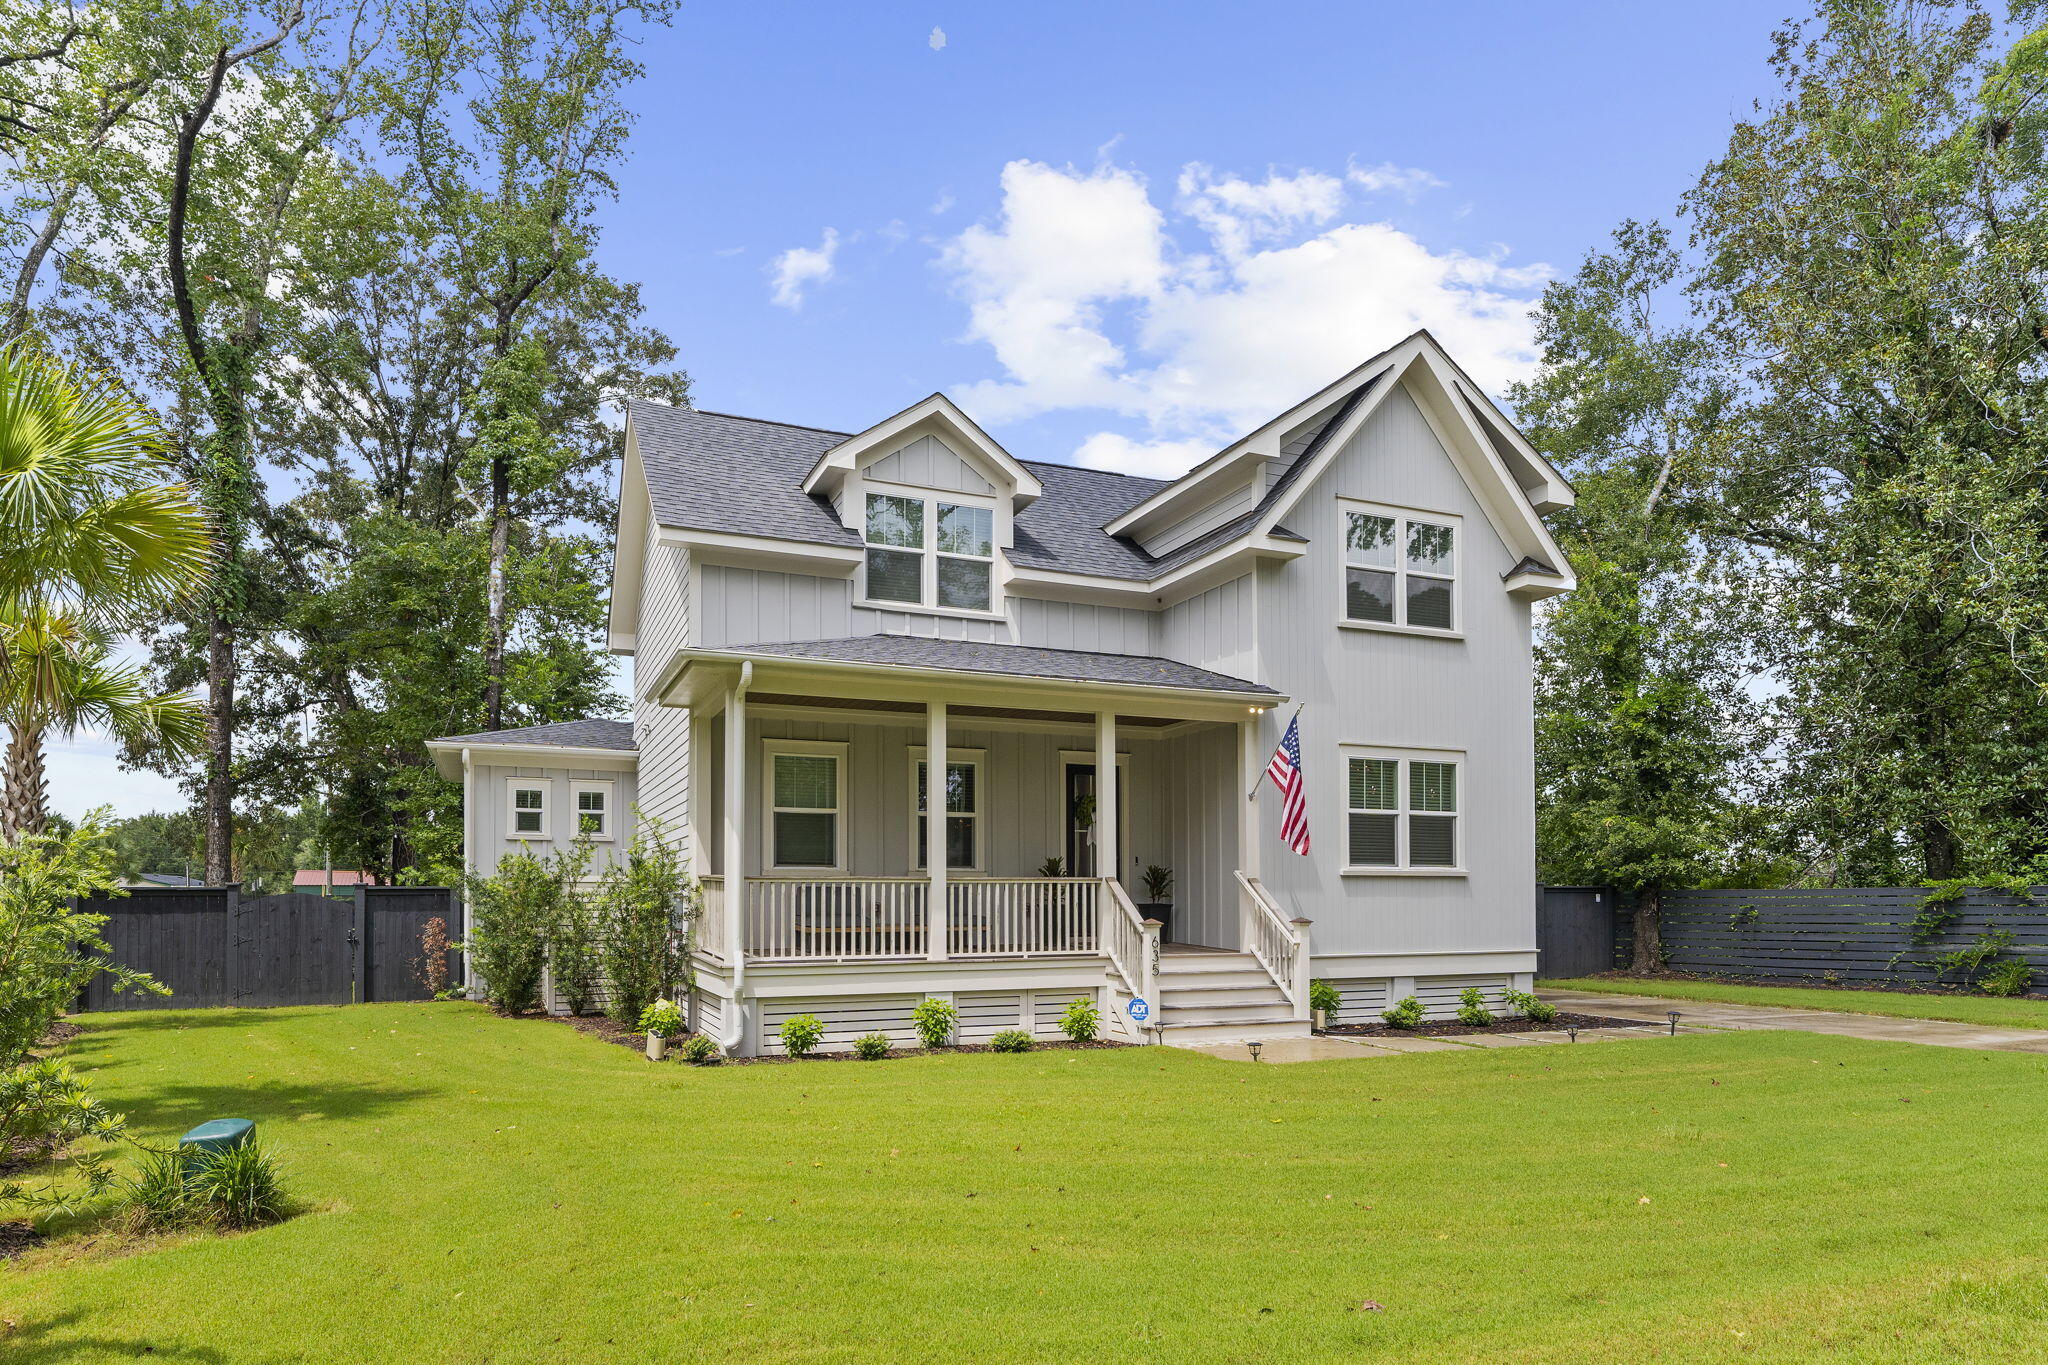
Two-story gray house with a covered porch, gabled roof, and broad green lawn.
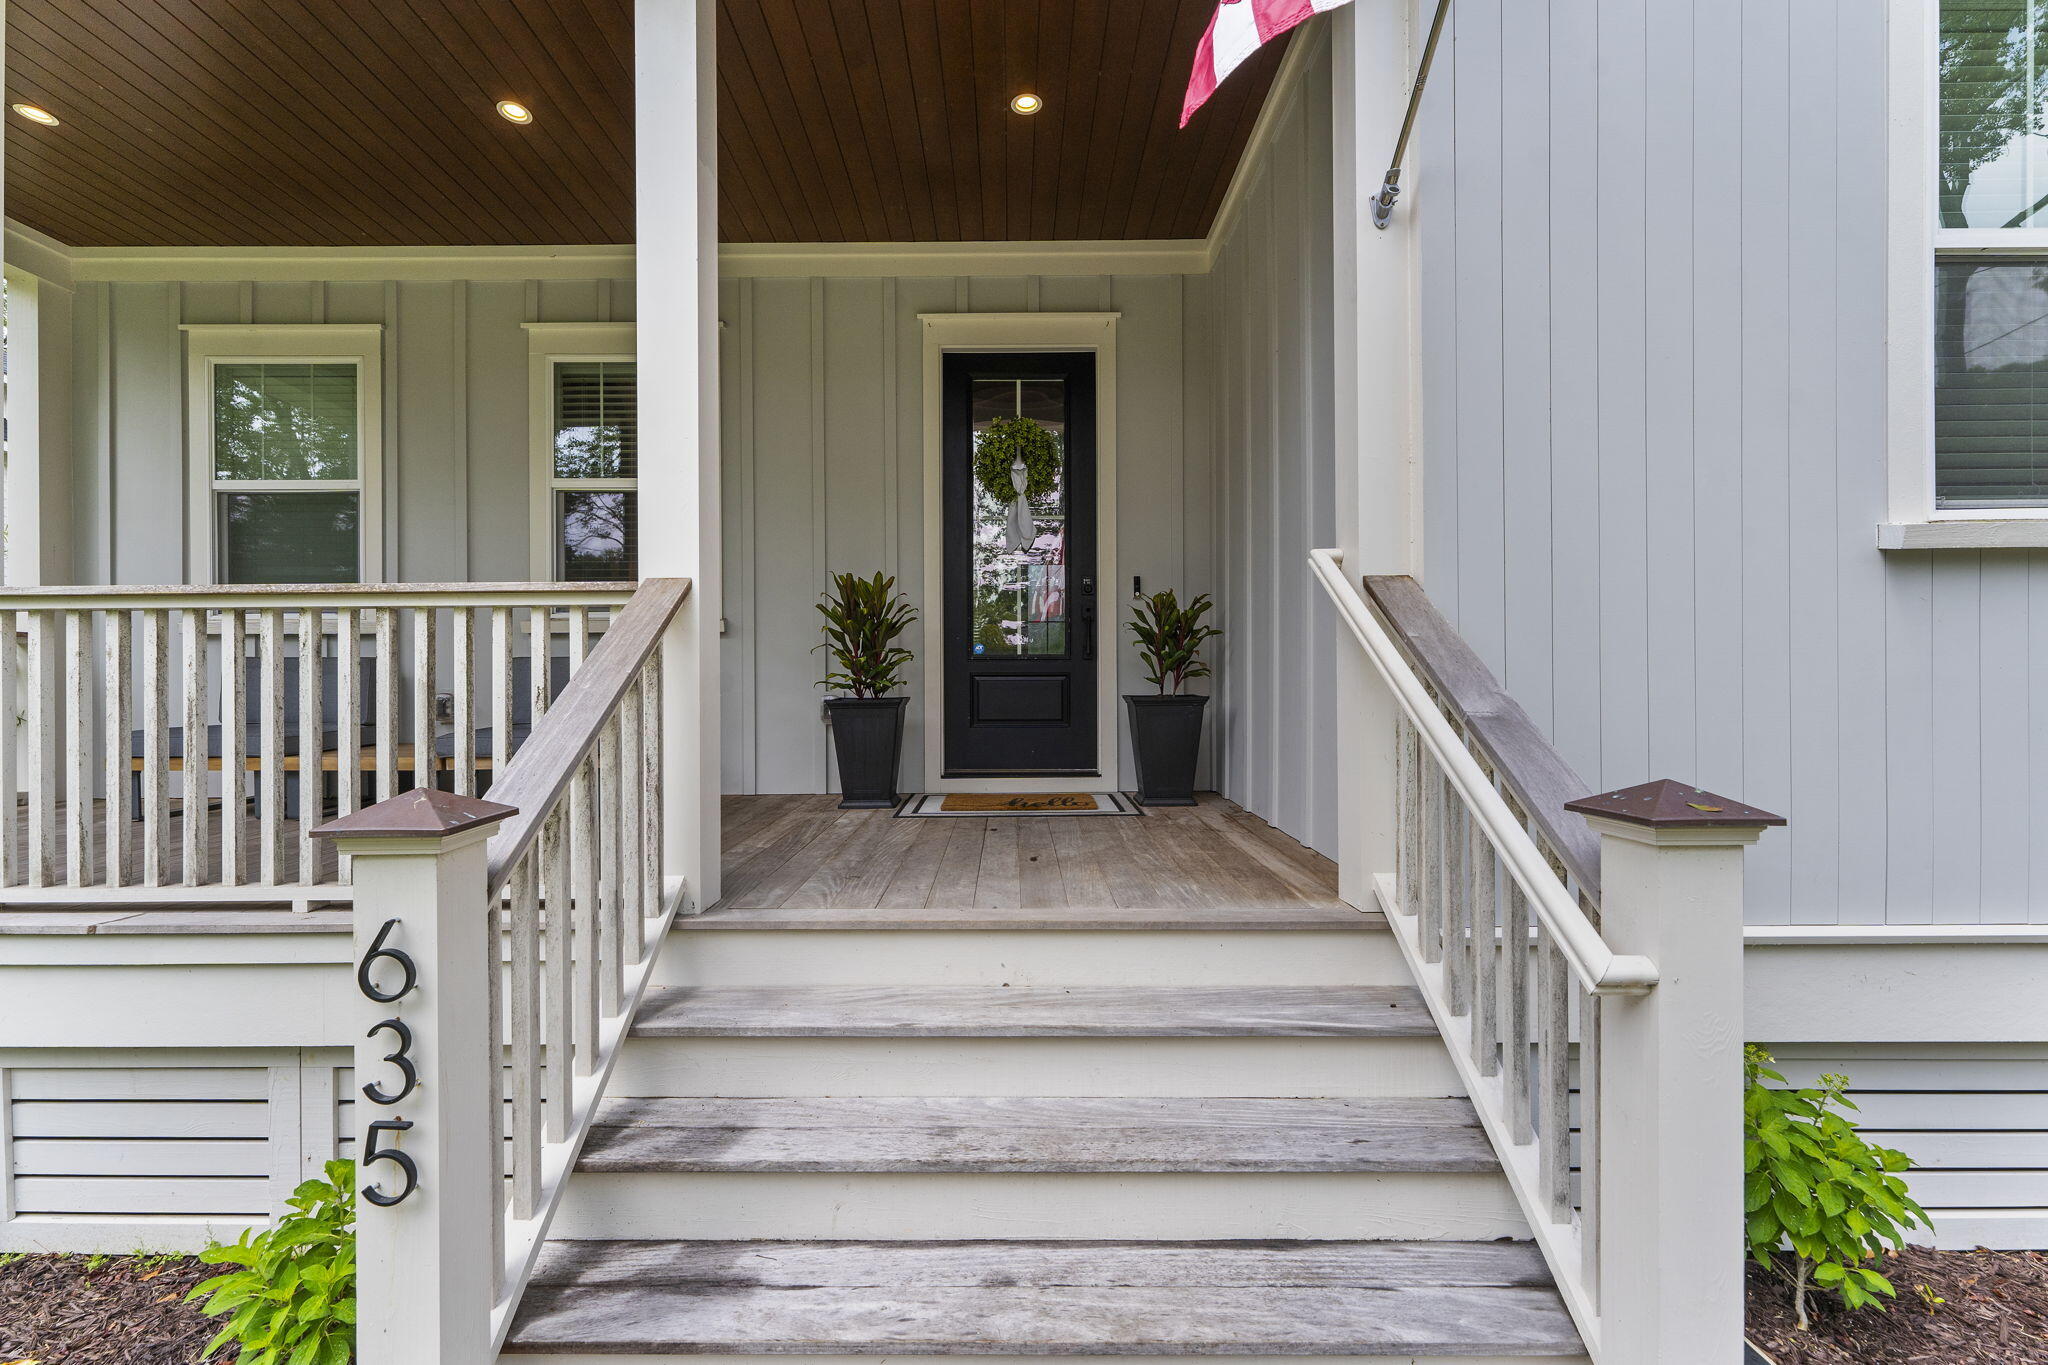
Home entrance with broad porch steps, white railings, black glass-paneled door, and potted plants.
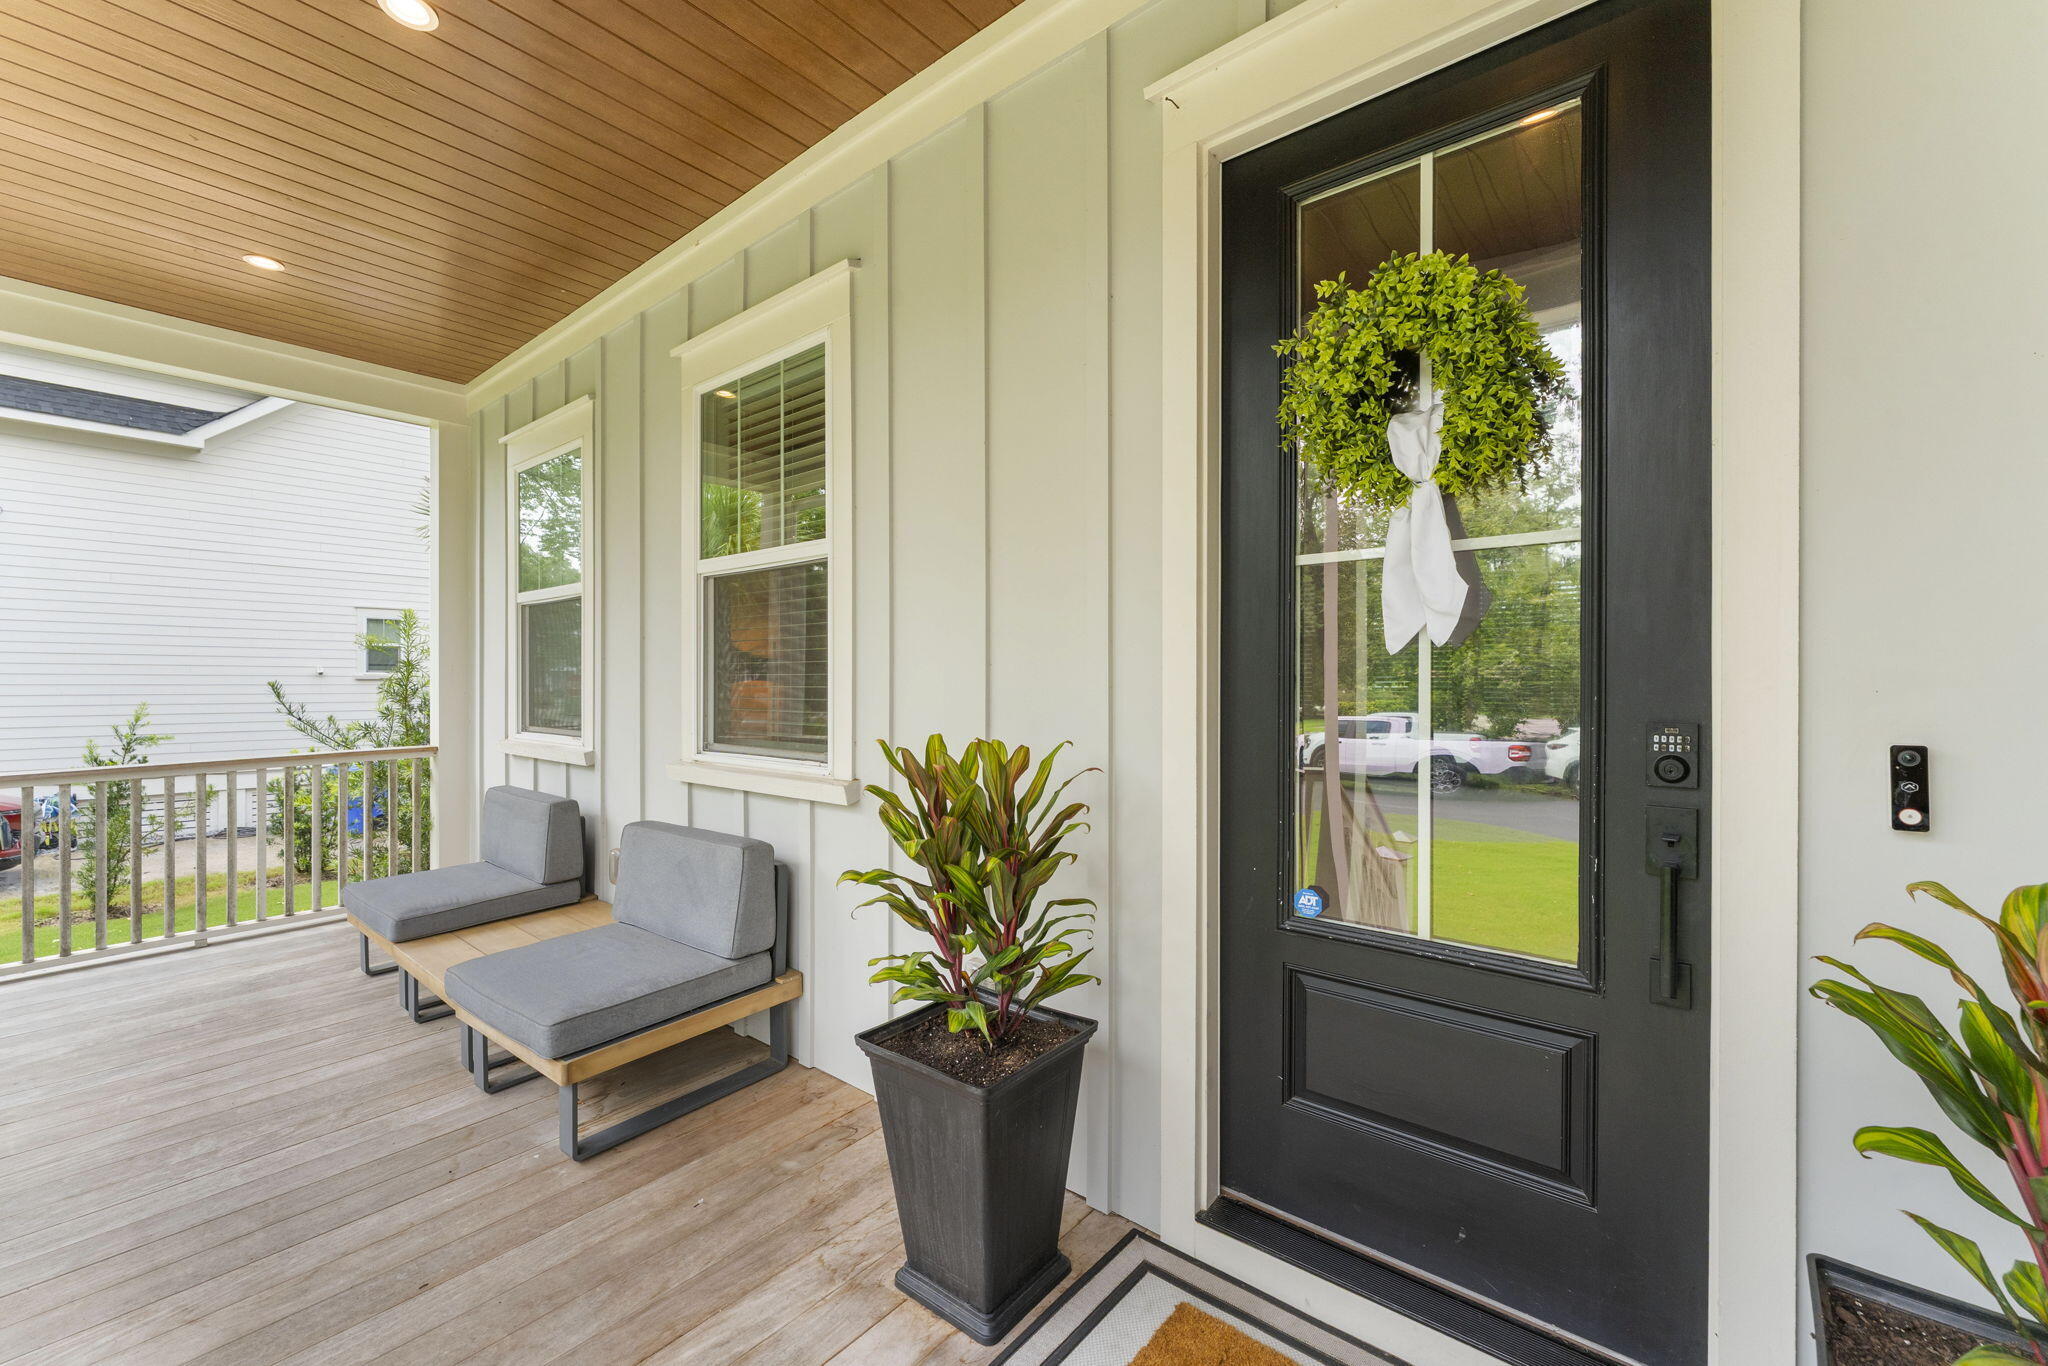
Covered porch with a black entry door, leafy wreath, gray bench seating, and potted plants.
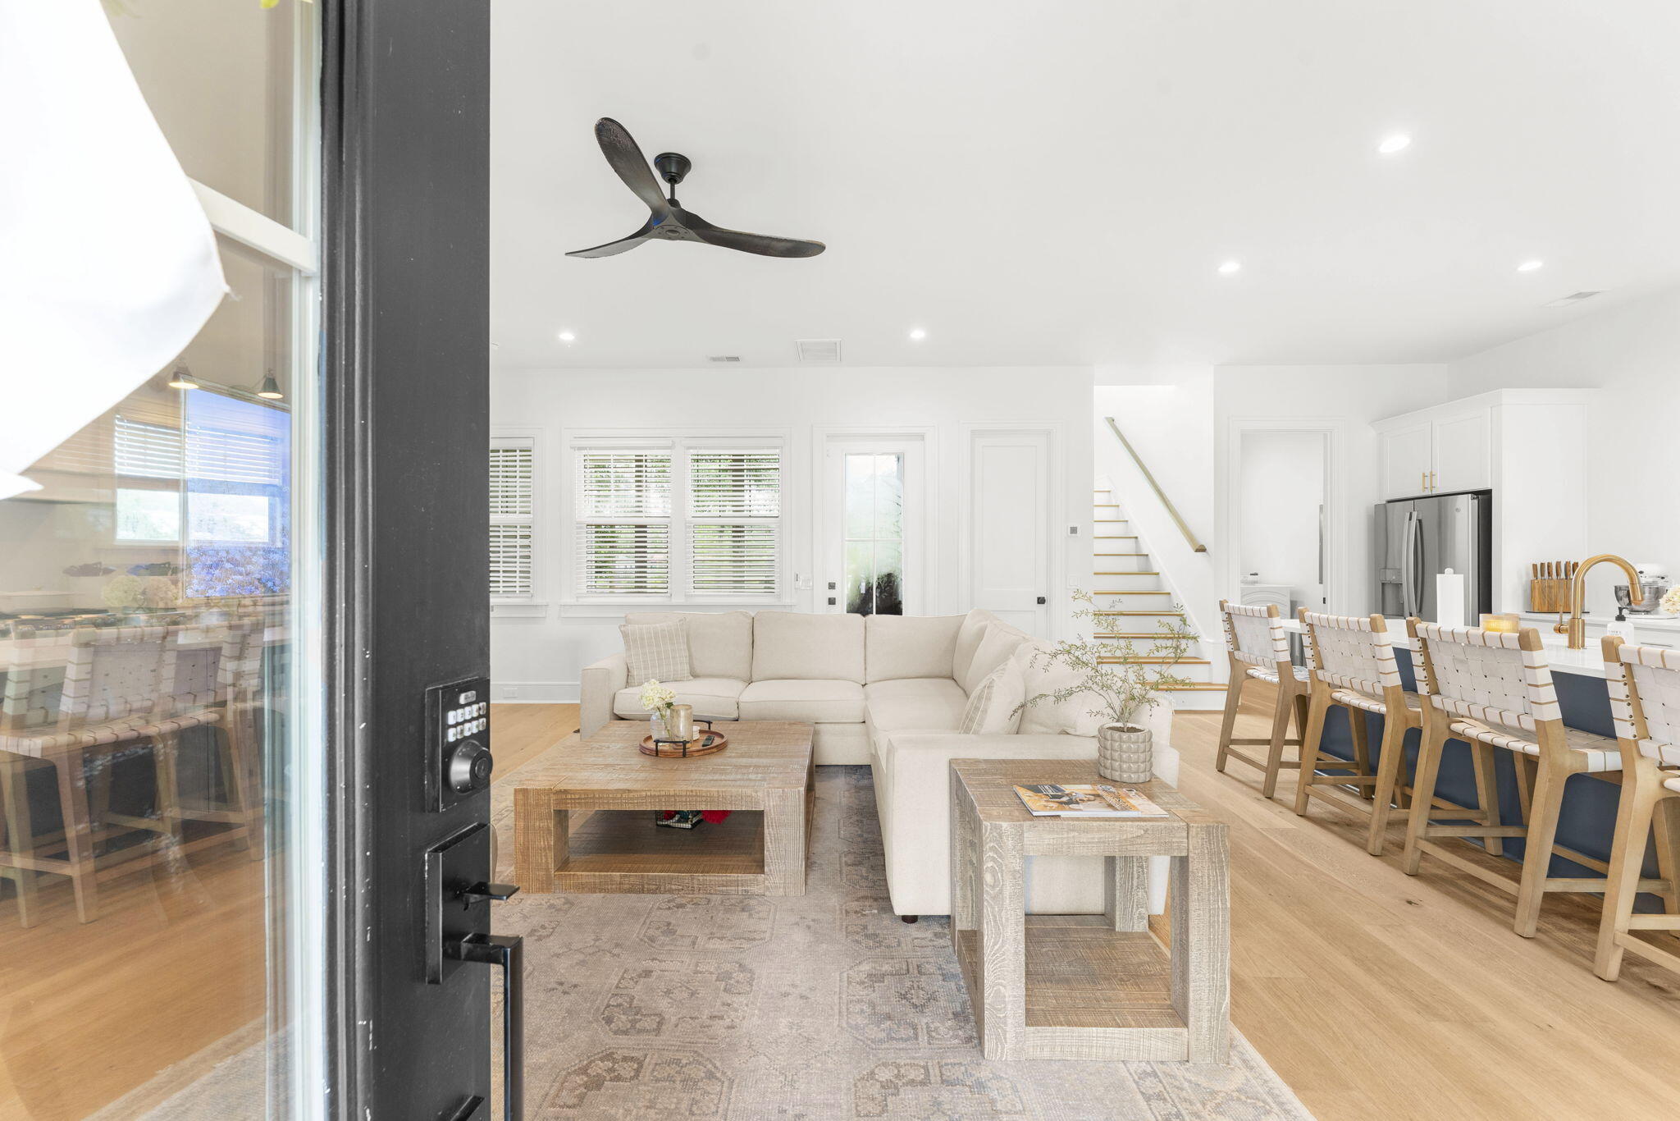
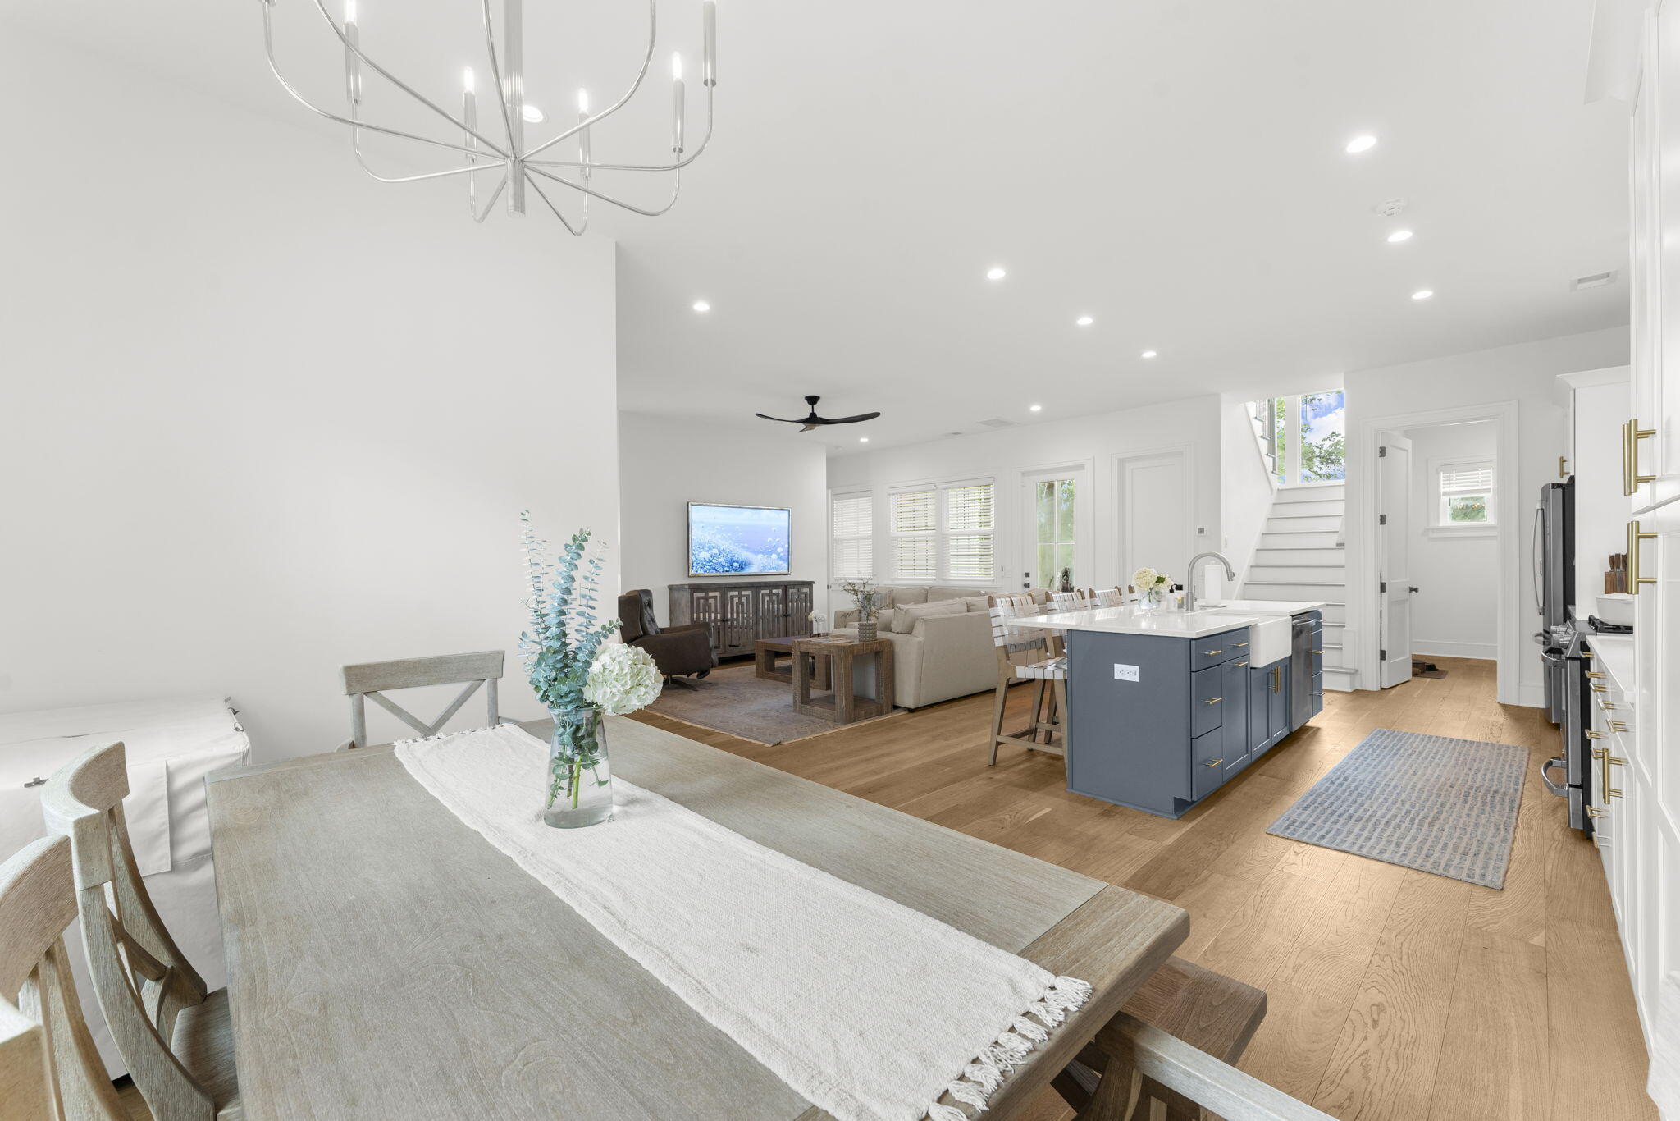
Open-plan living room and kitchen with a cream sectional, island bar seating, and staircase.
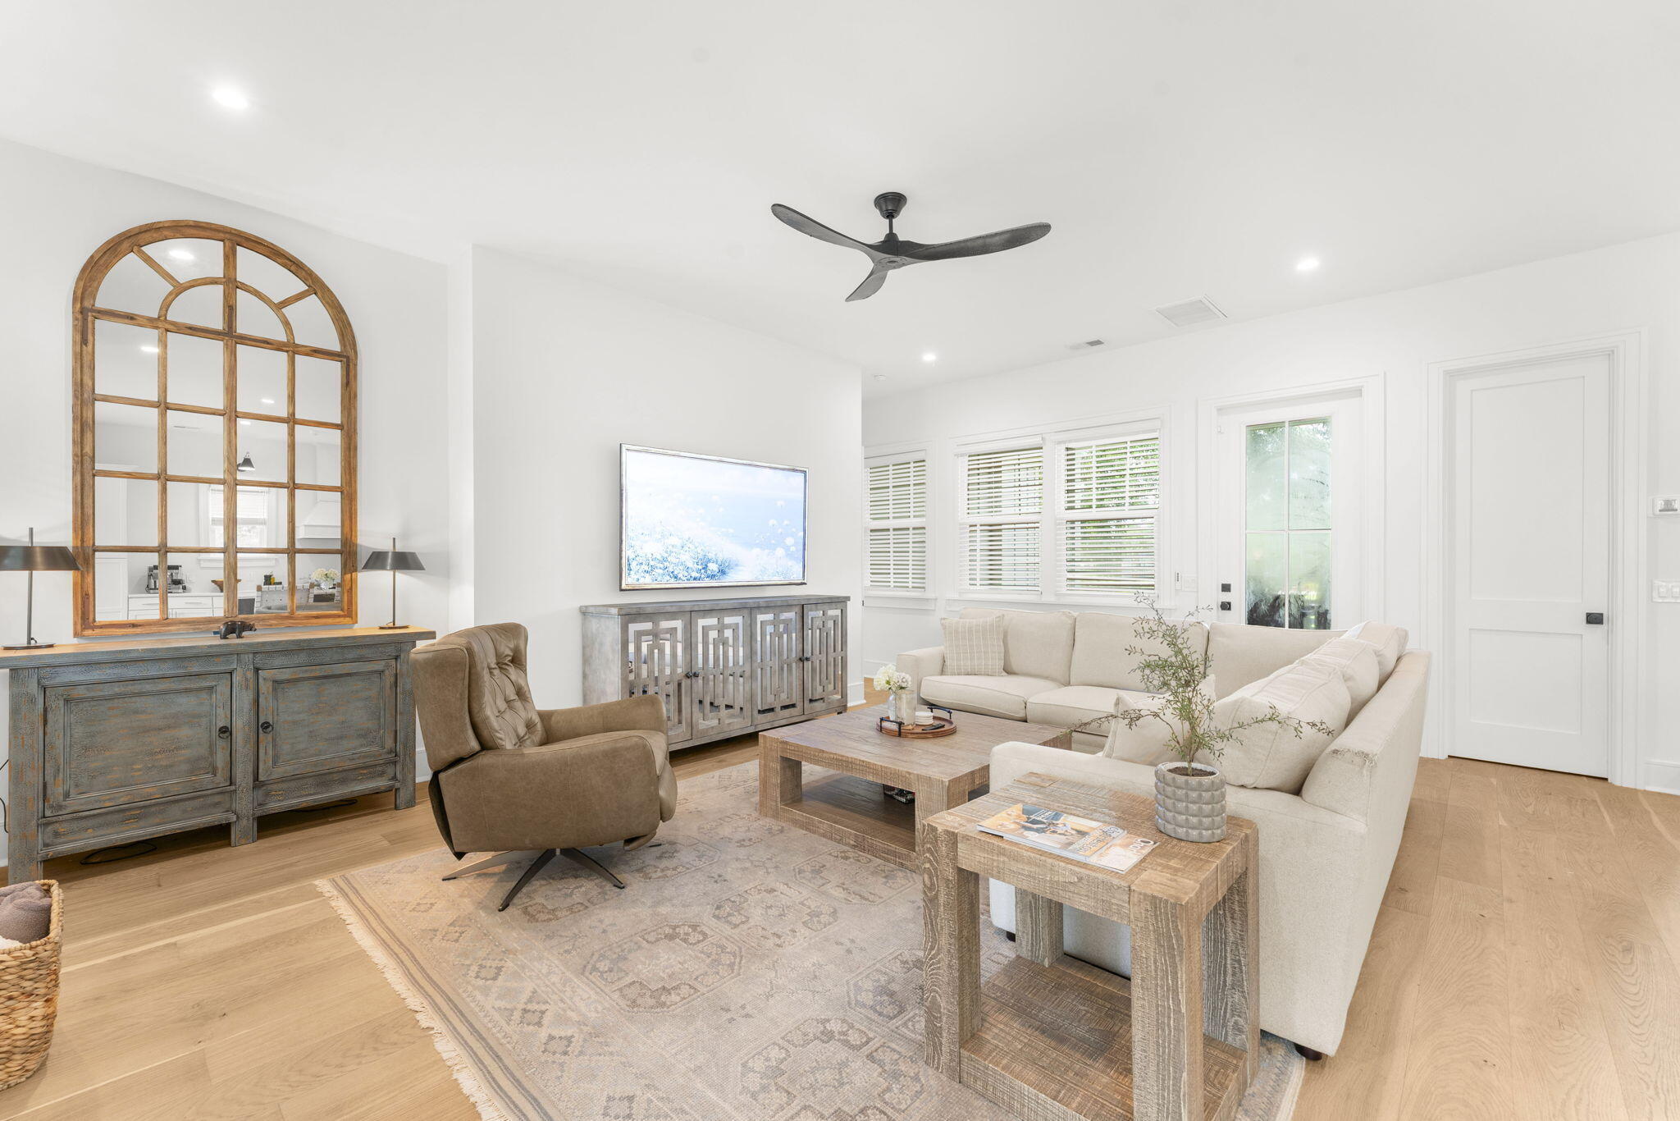
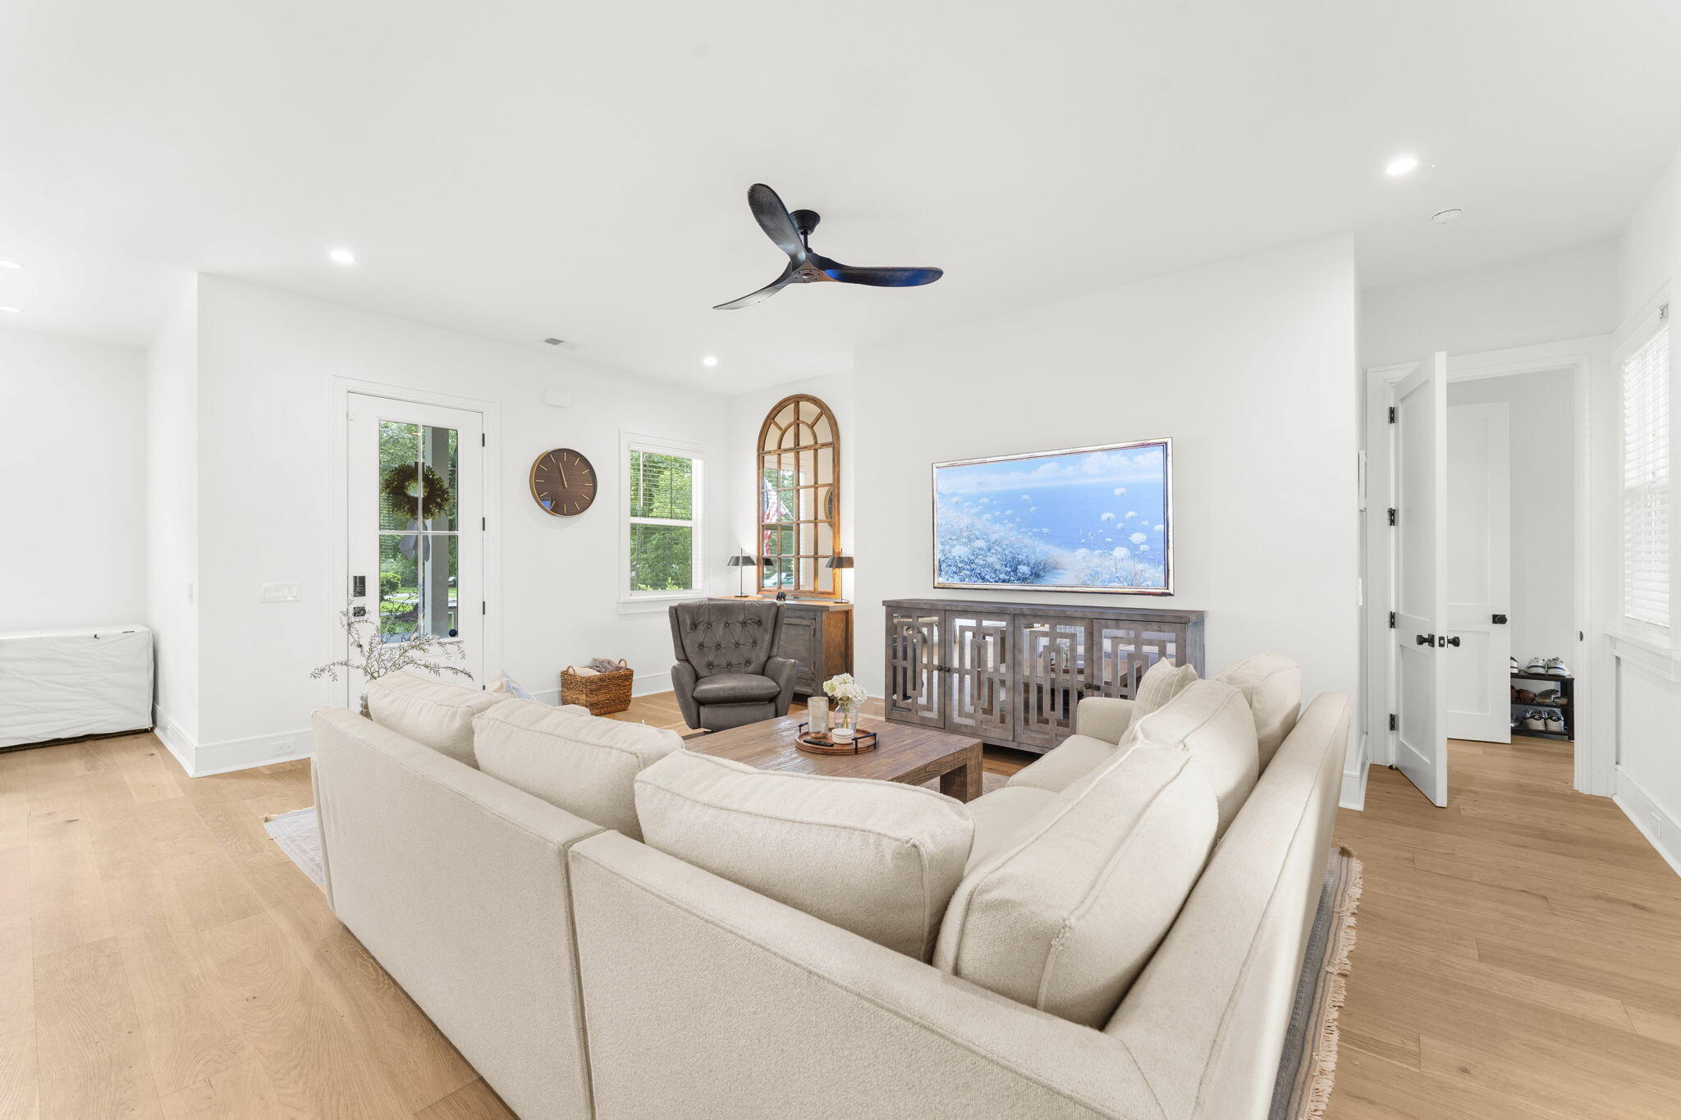
Living room with white sofas, a brown armchair, and an arched wood-framed mirror.
Open-plan living room with a cream sectional, wood coffee tables, and kitchen breakfast bar.
Open-plan living room and kitchen with a cream sectional, rustic wood tables, and a white kitchen island.
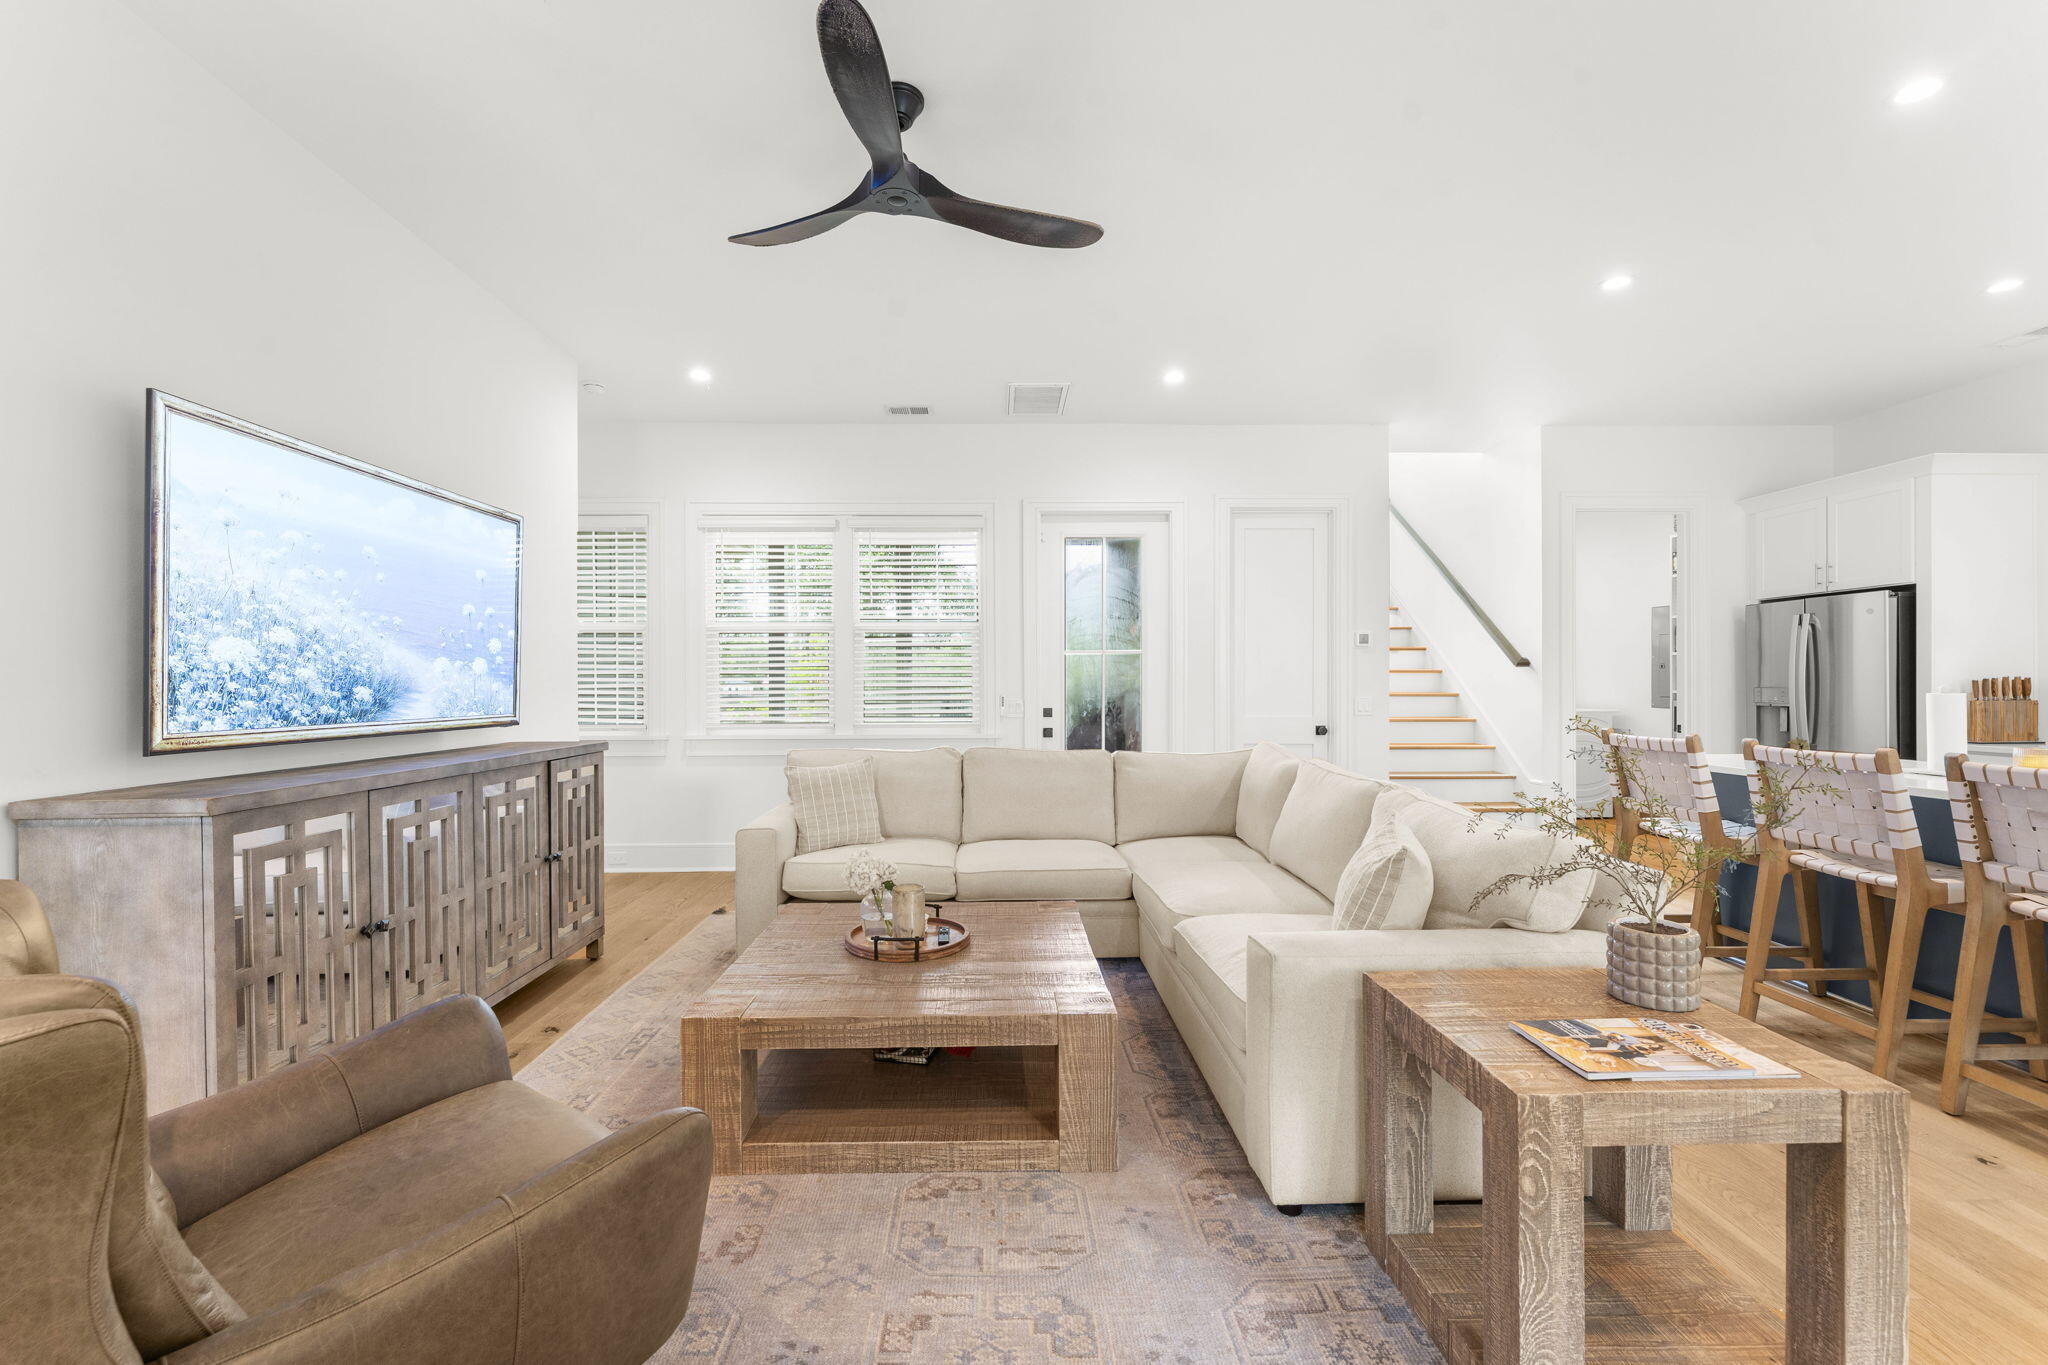
Furnished living room with a cream sectional, light wood floors, and blue landscape artwork above a sideboard.
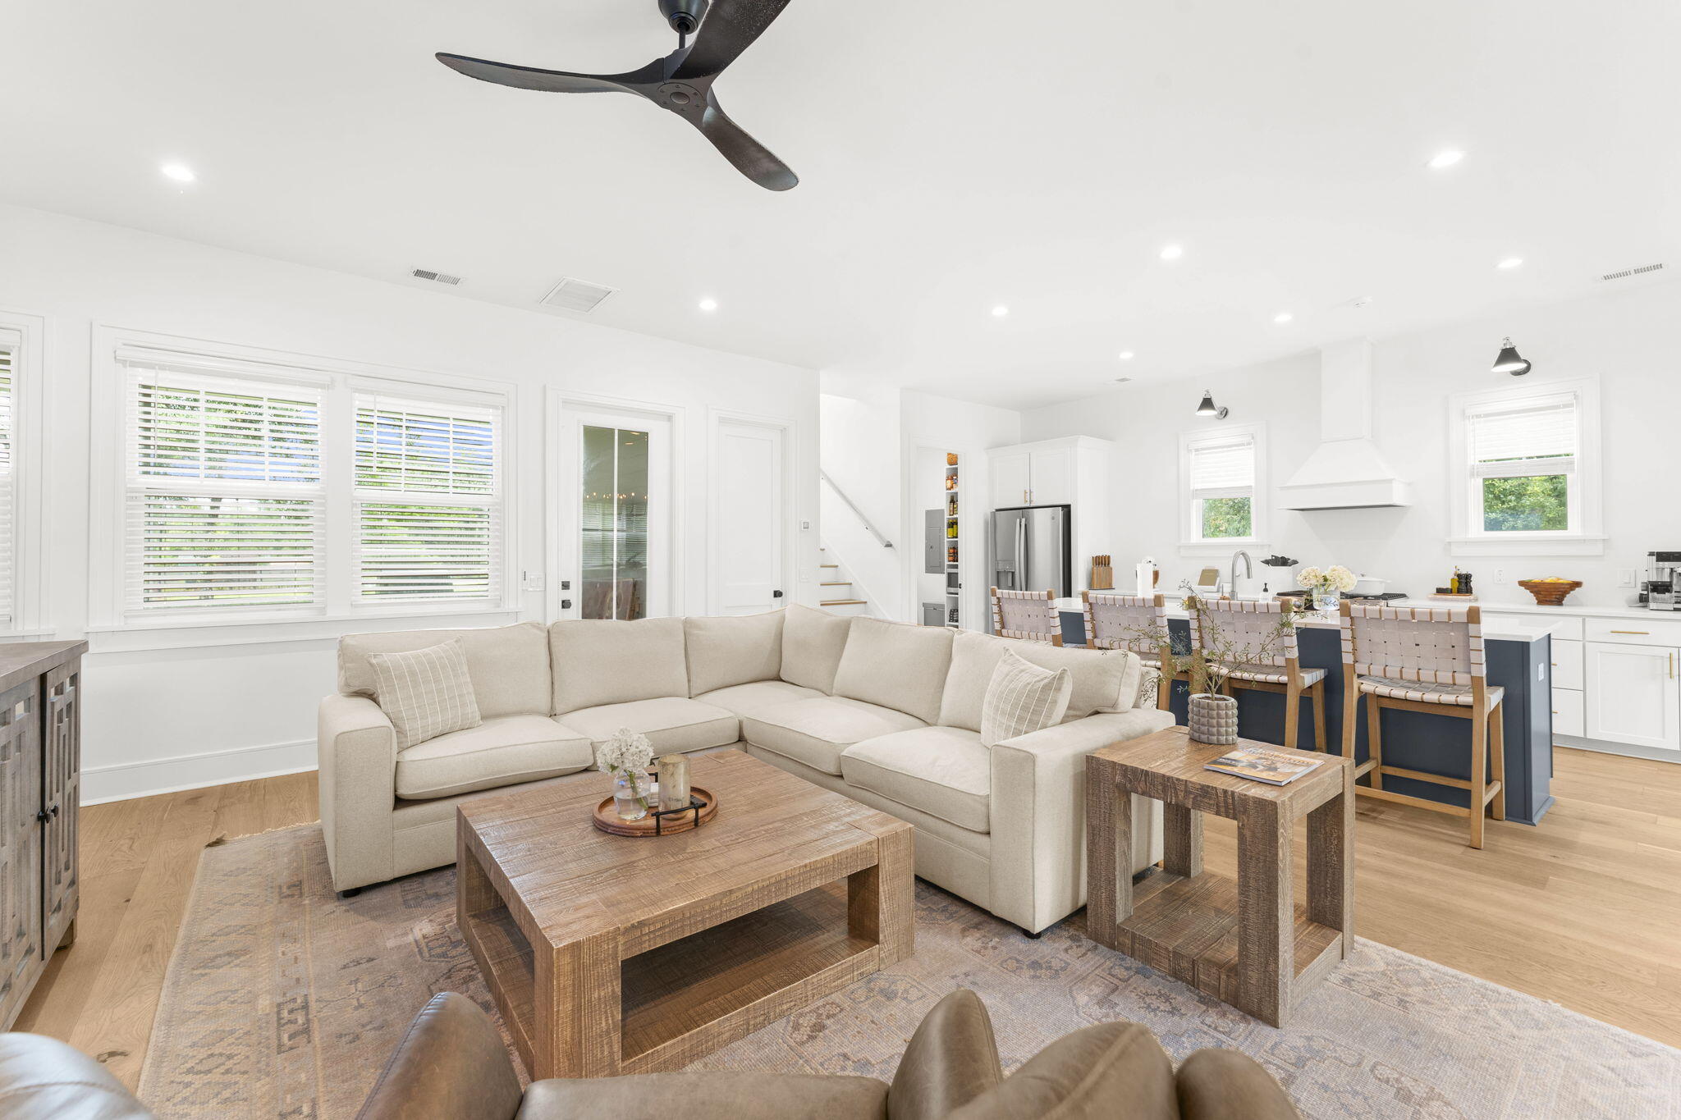
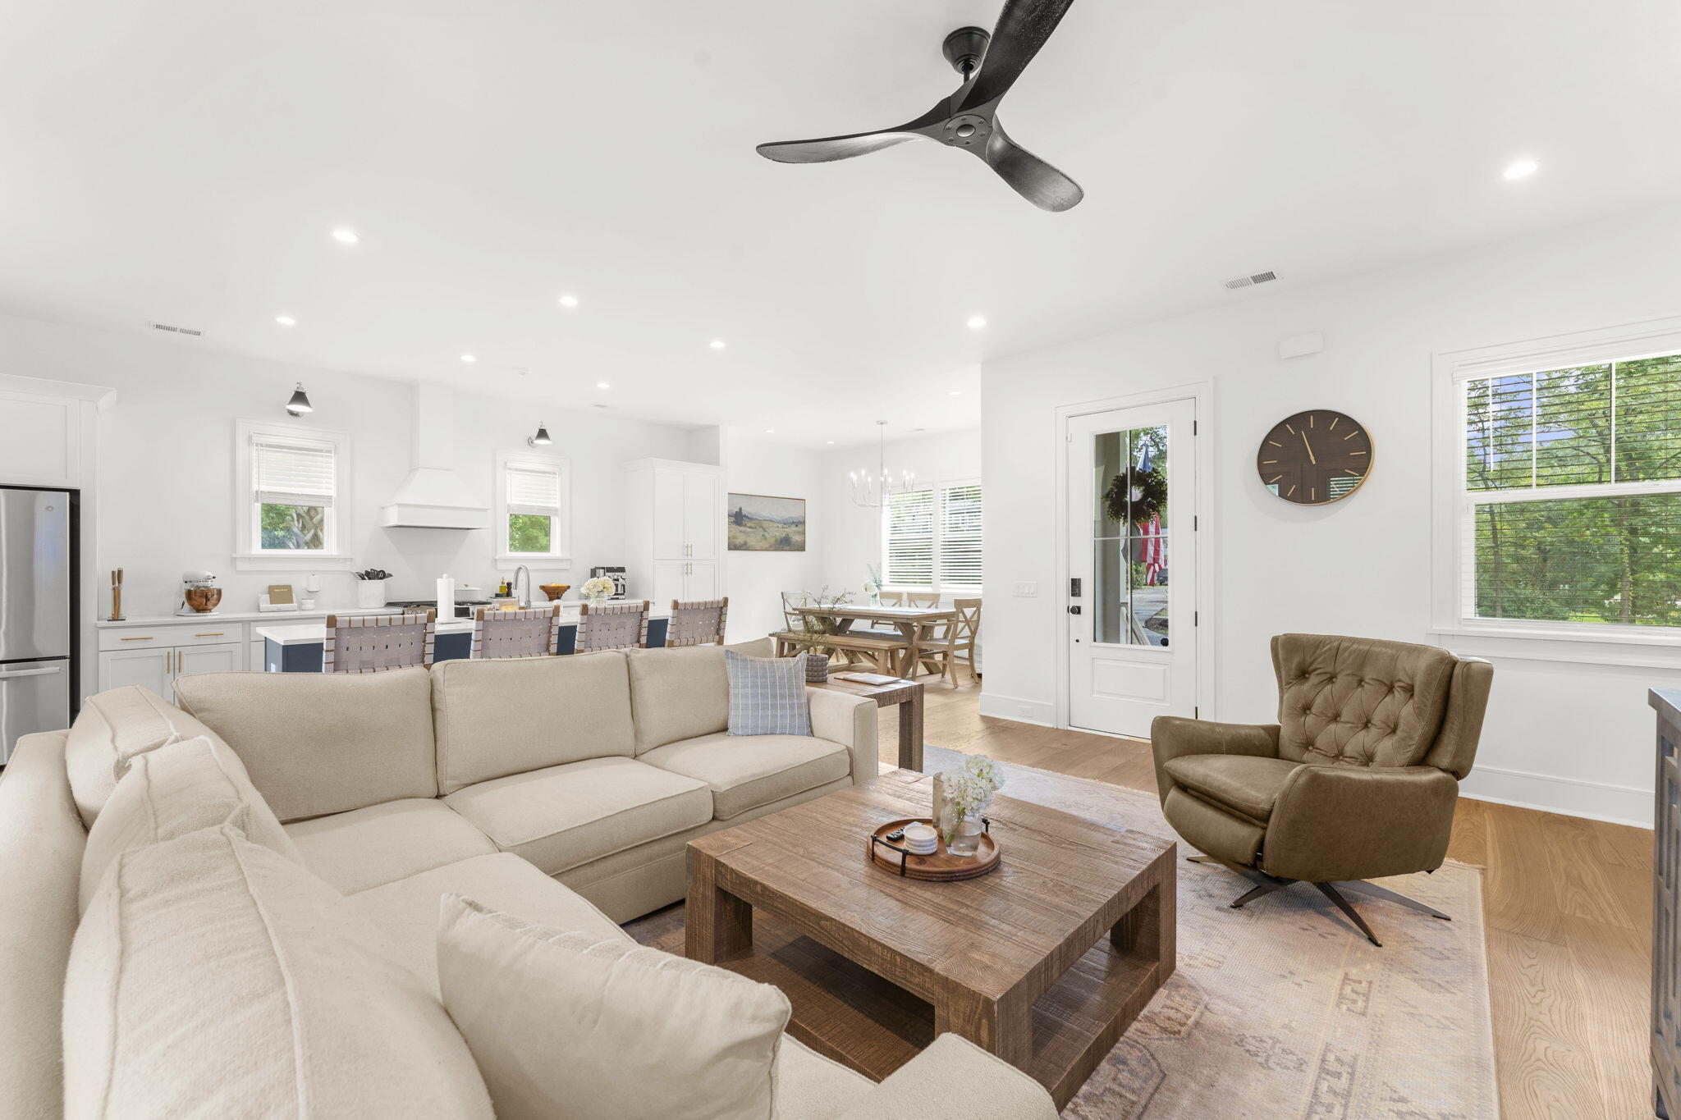
Open-plan living room with a cream sectional, brown armchair, and adjoining white kitchen and dining area.
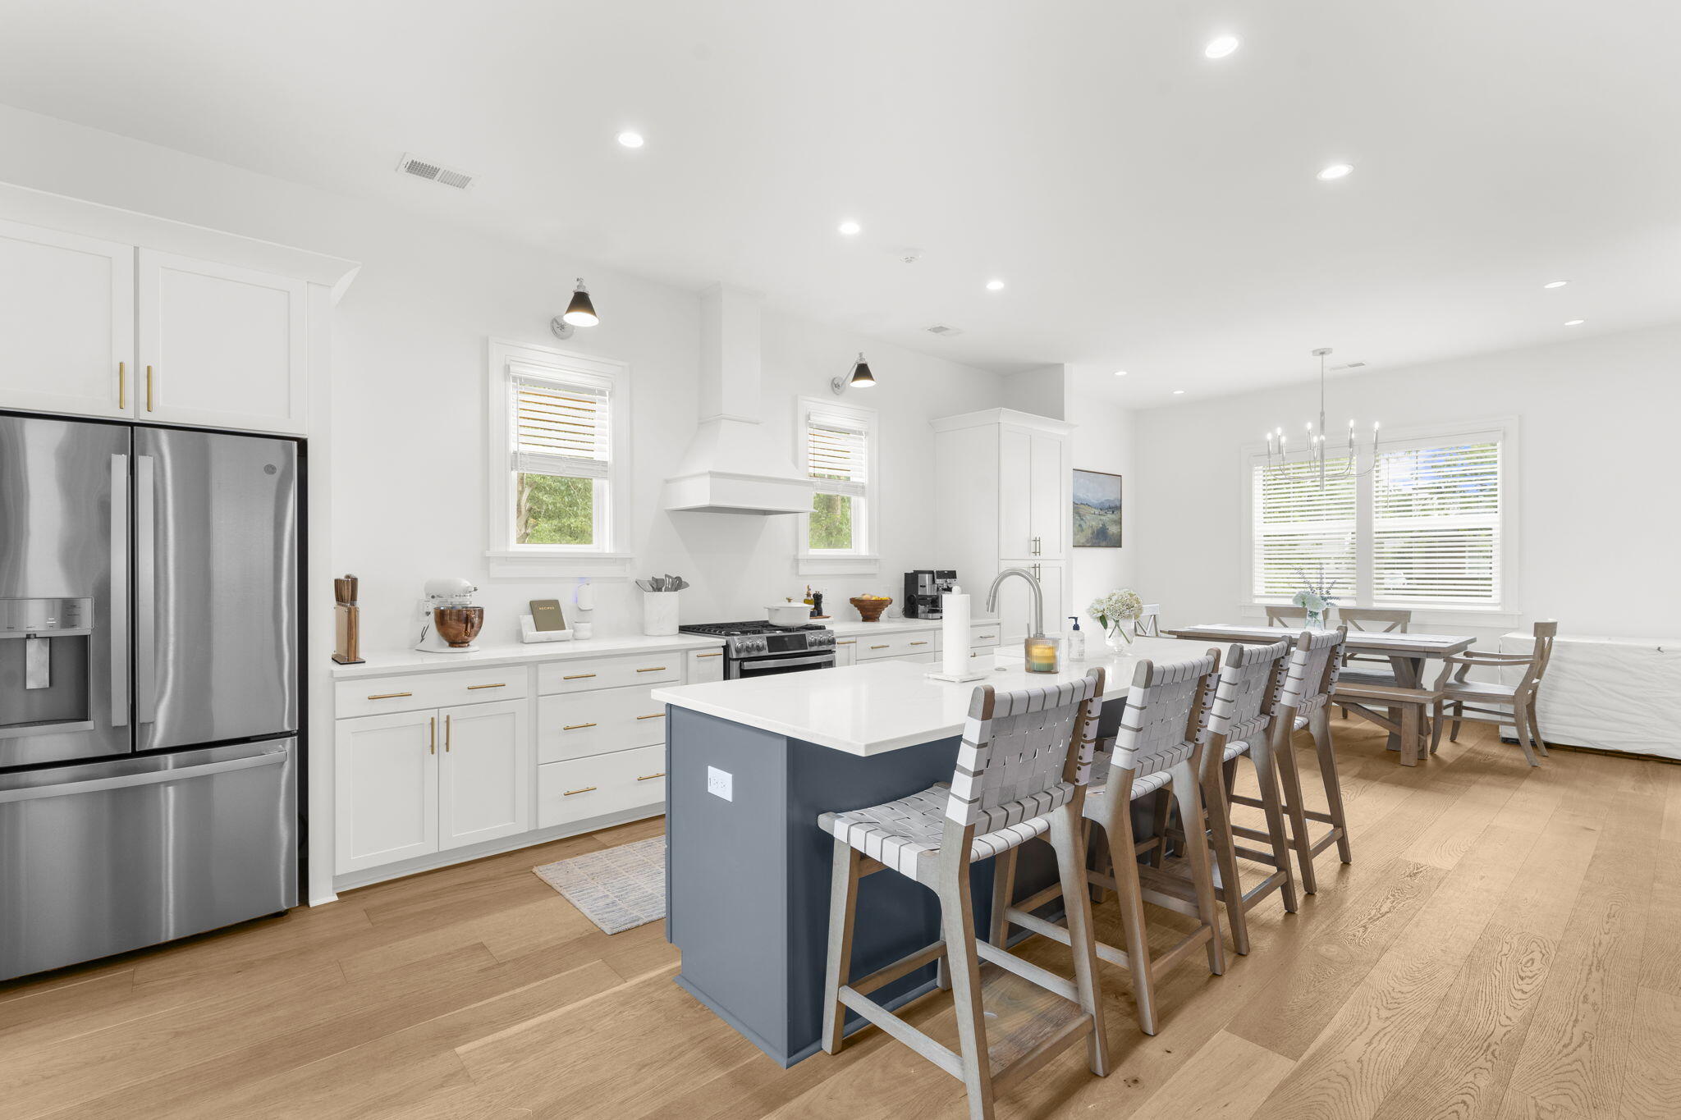
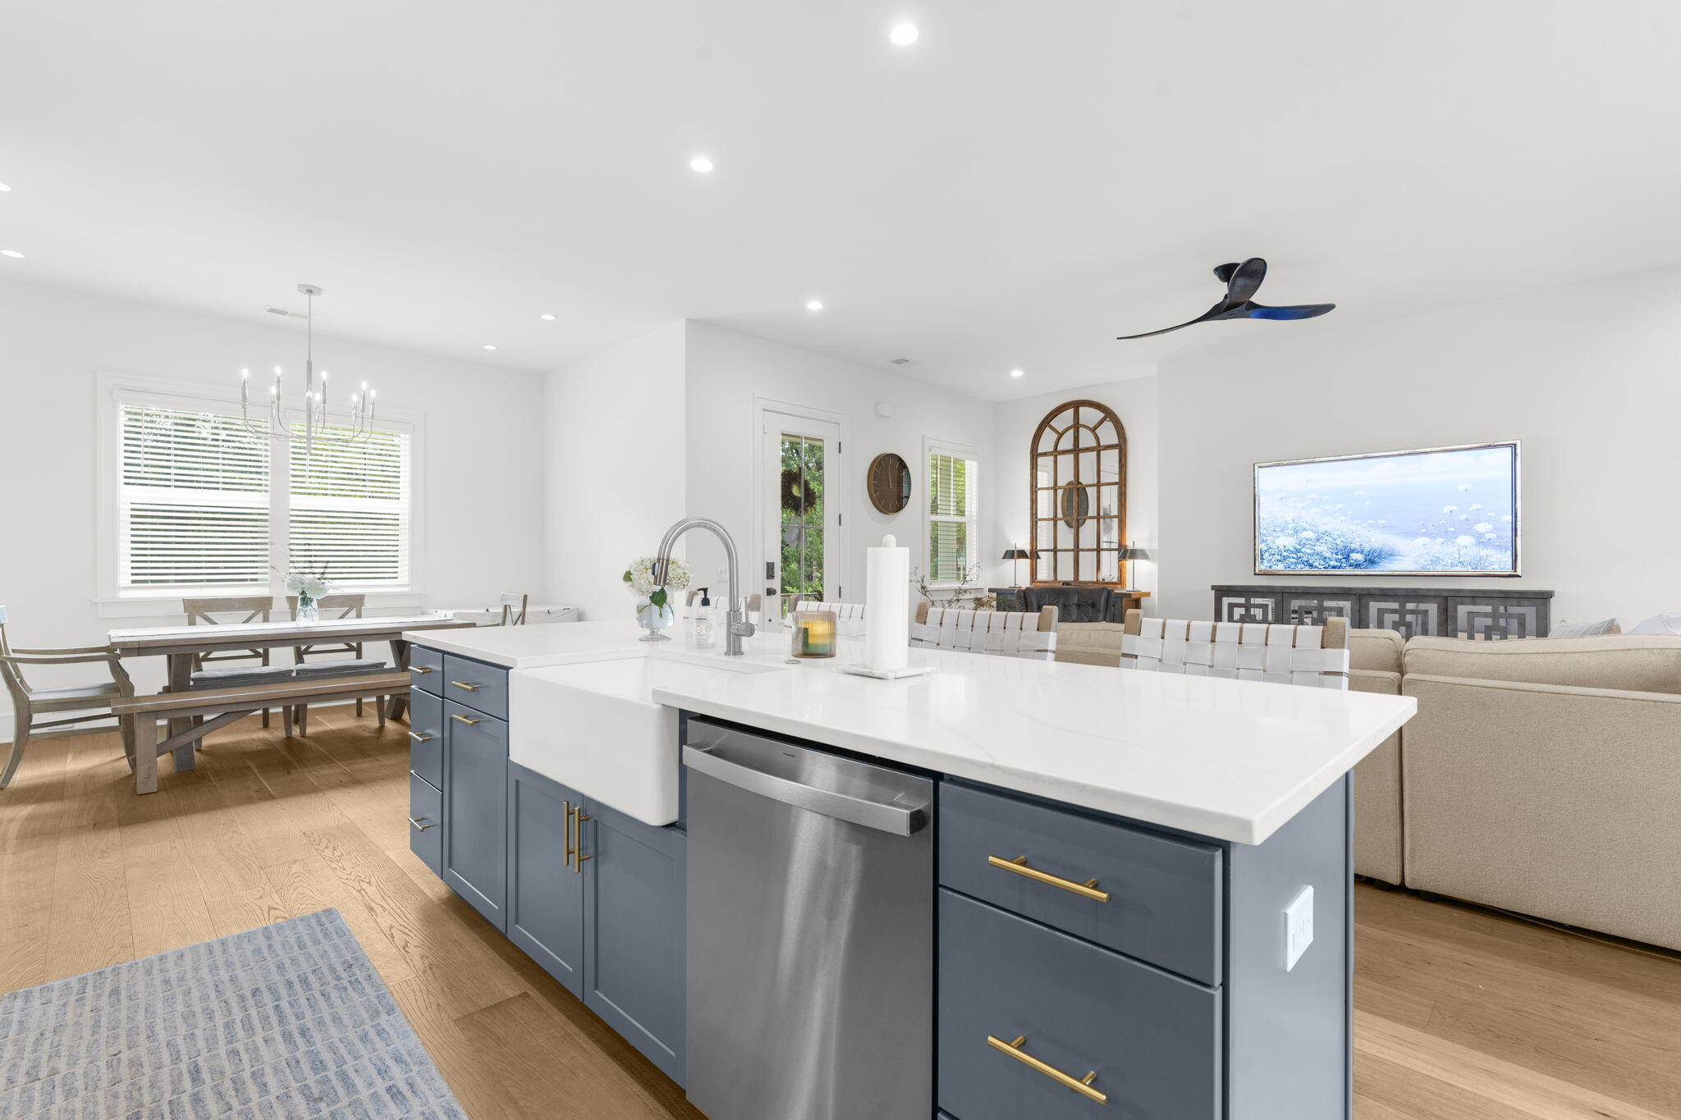
Bright kitchen with navy island, stainless steel appliances, bar seating, and adjoining dining area.
Bright kitchen with a blue island, white counters, stainless appliances, and an adjoining dining area.
Open-plan kitchen with a large white island, blue-gray cabinets, and dining area by wide windows.
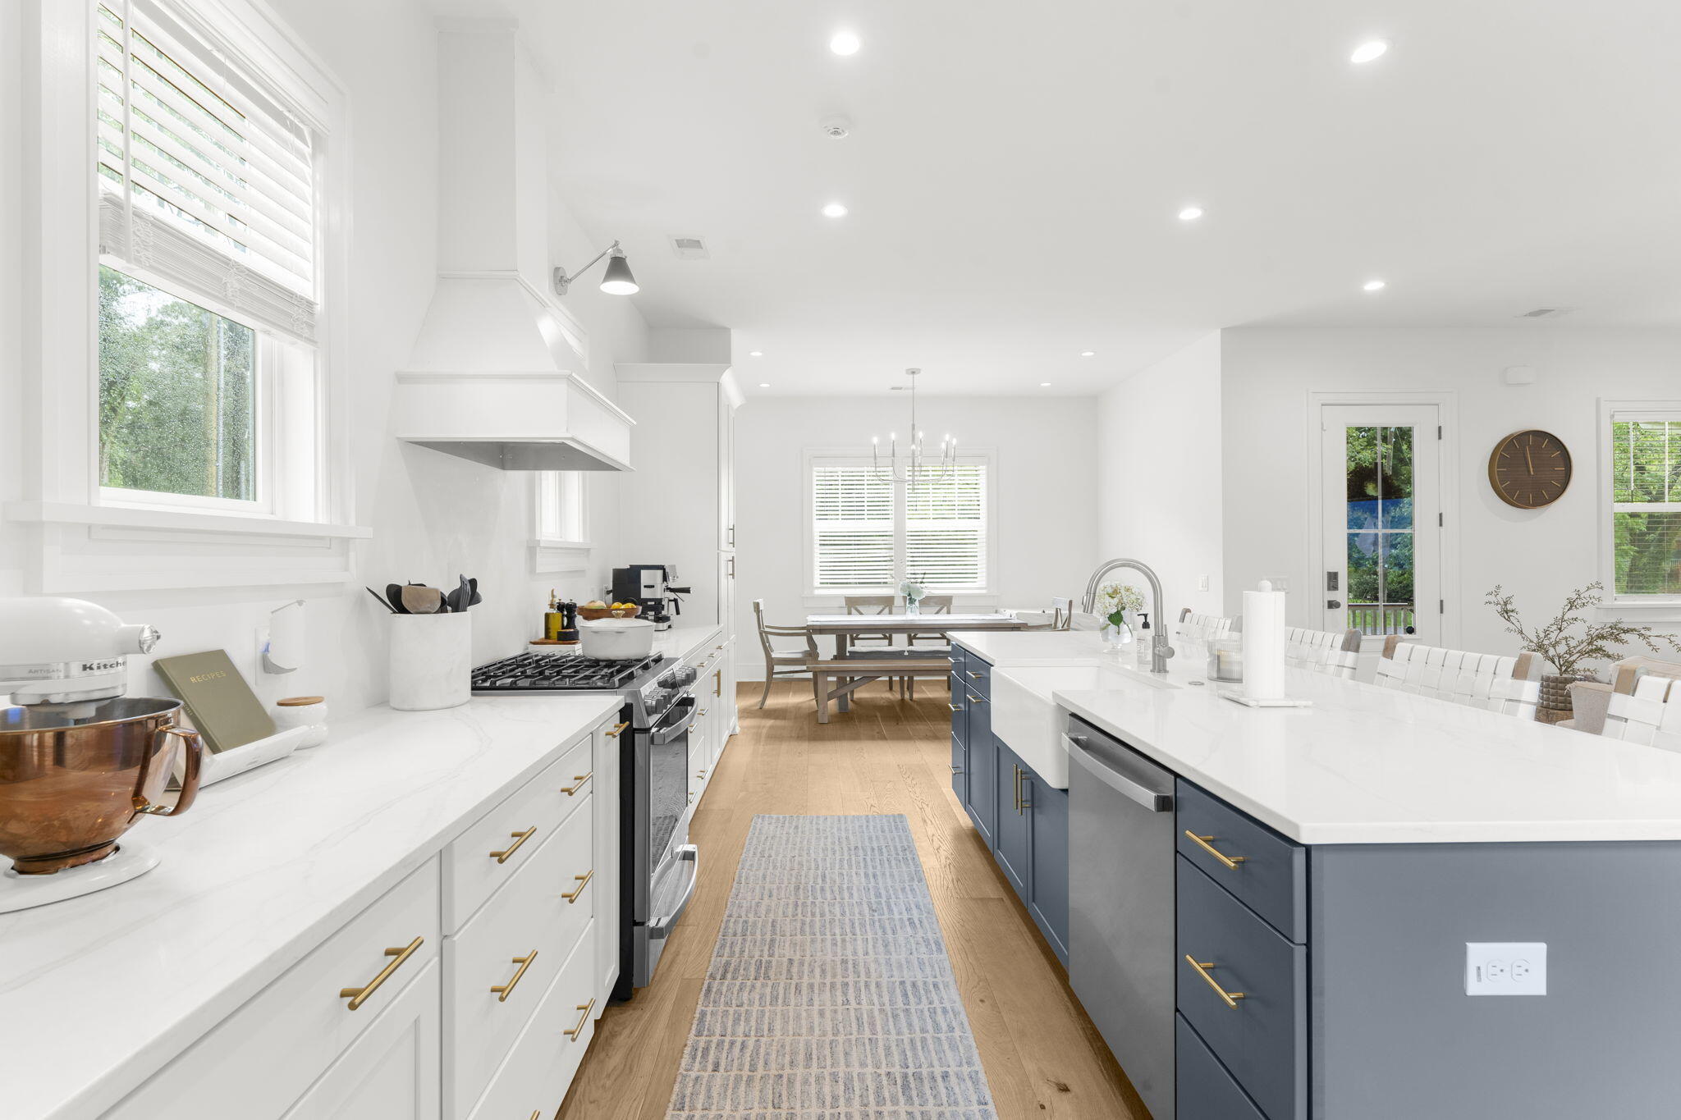
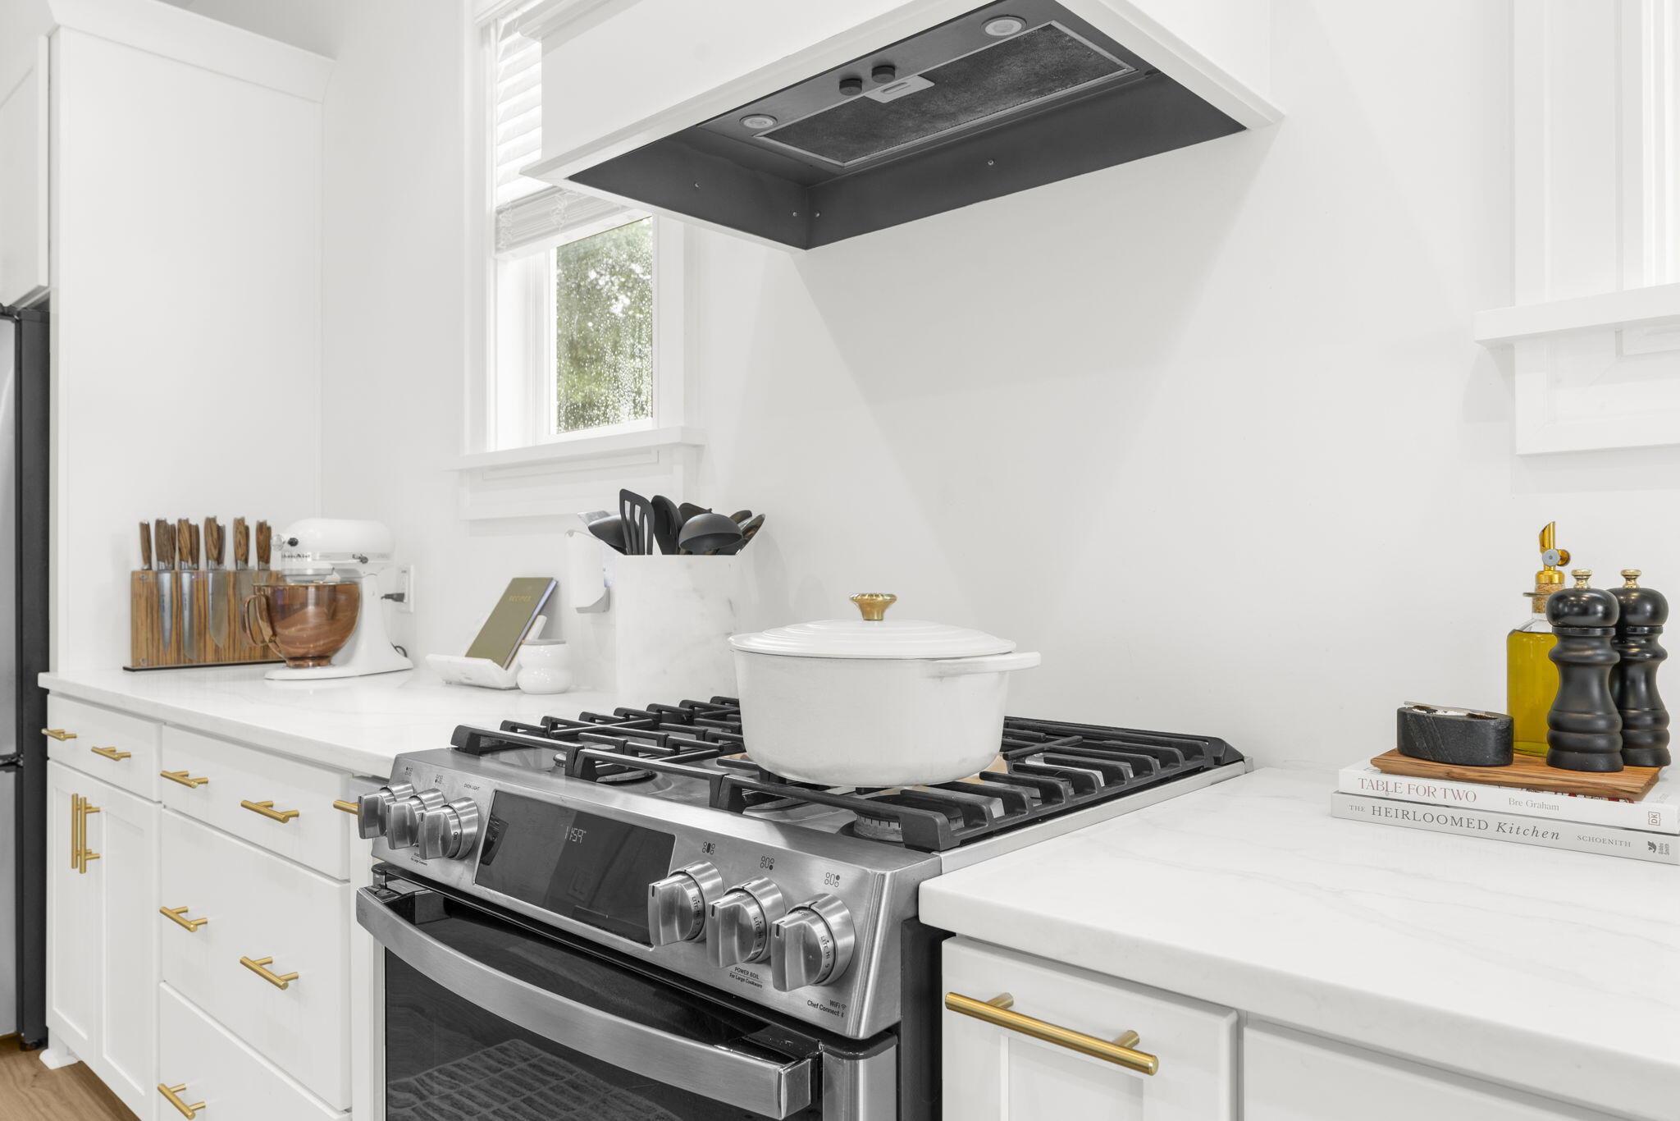
White kitchen with stainless gas range, black hood, white pot, and brass cabinet pulls.
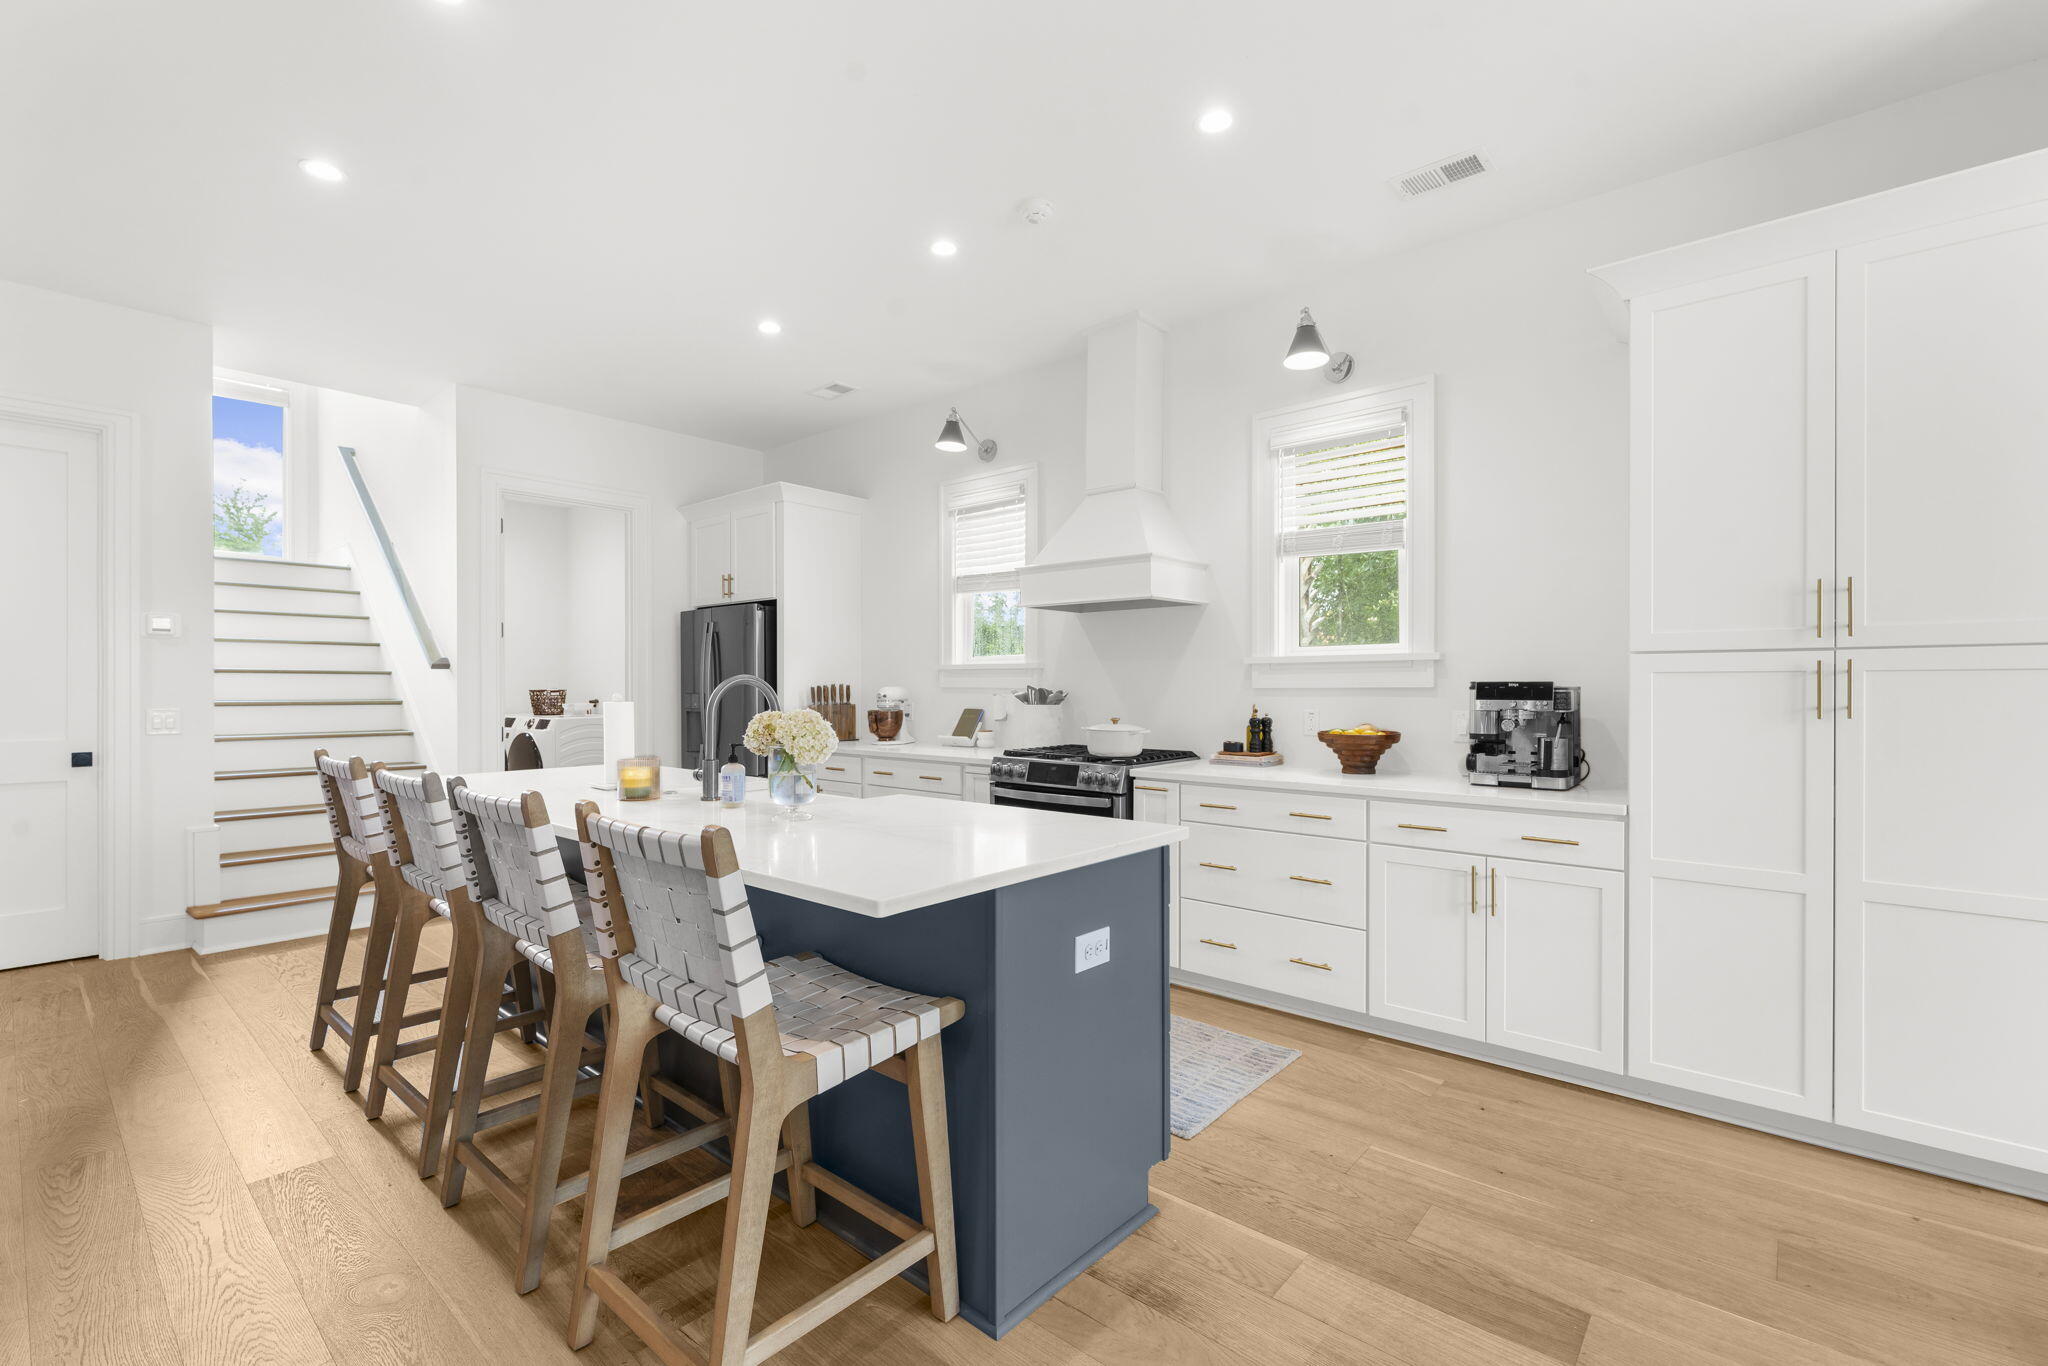
Kitchen with a navy island, white cabinetry, woven-seat stools, and staircase.
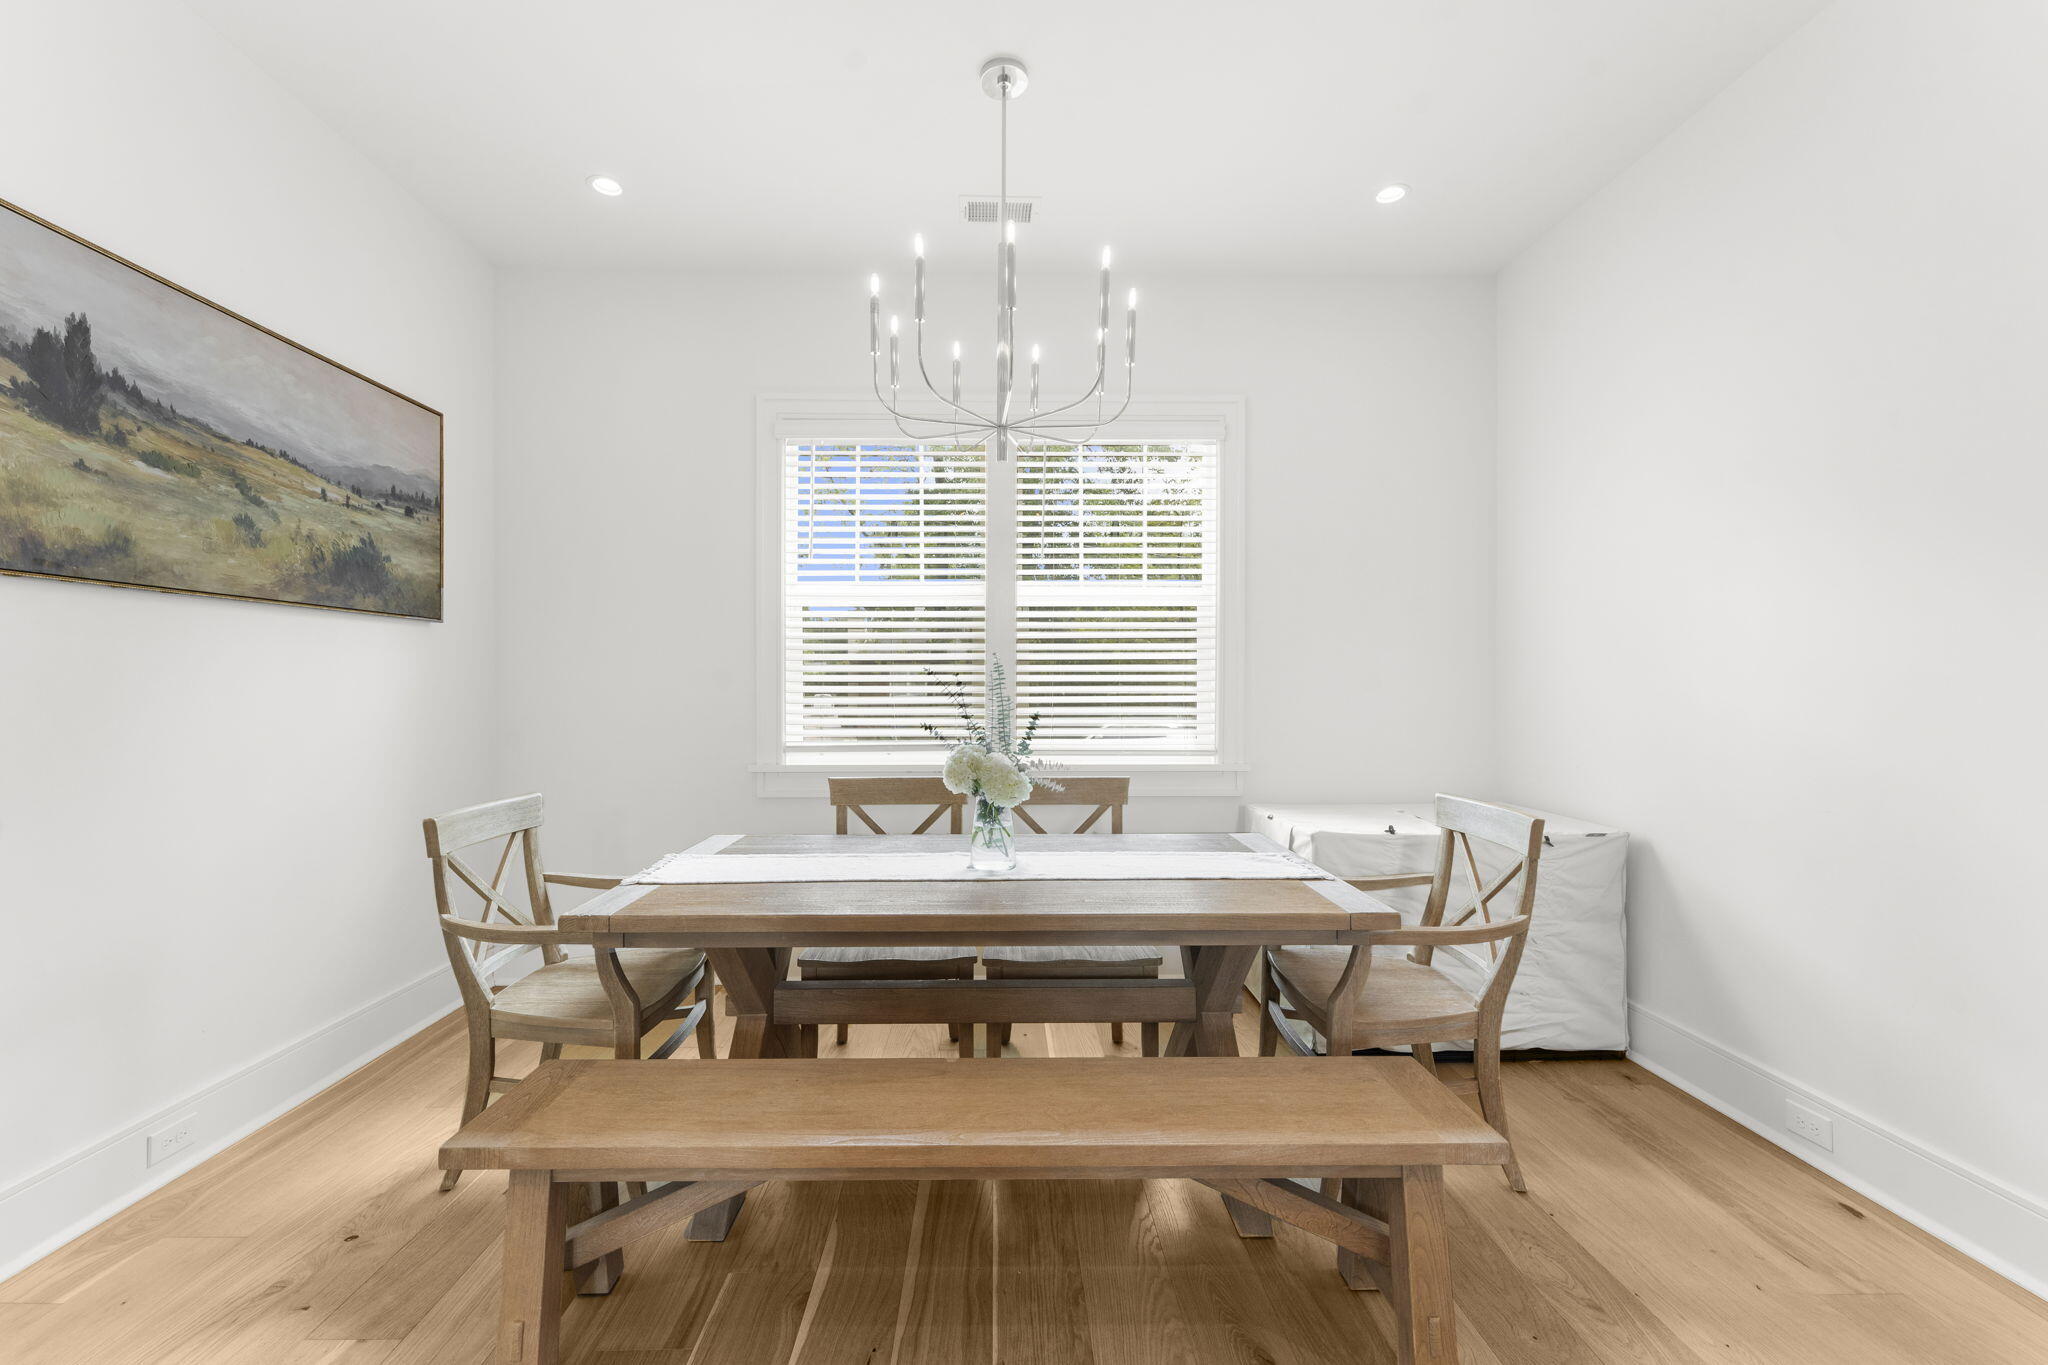
Dining room with a wooden table, bench, modern chandelier, and large window with white blinds.
Open-plan dining and living area with a blue kitchen island, wood floors, and a staircase.
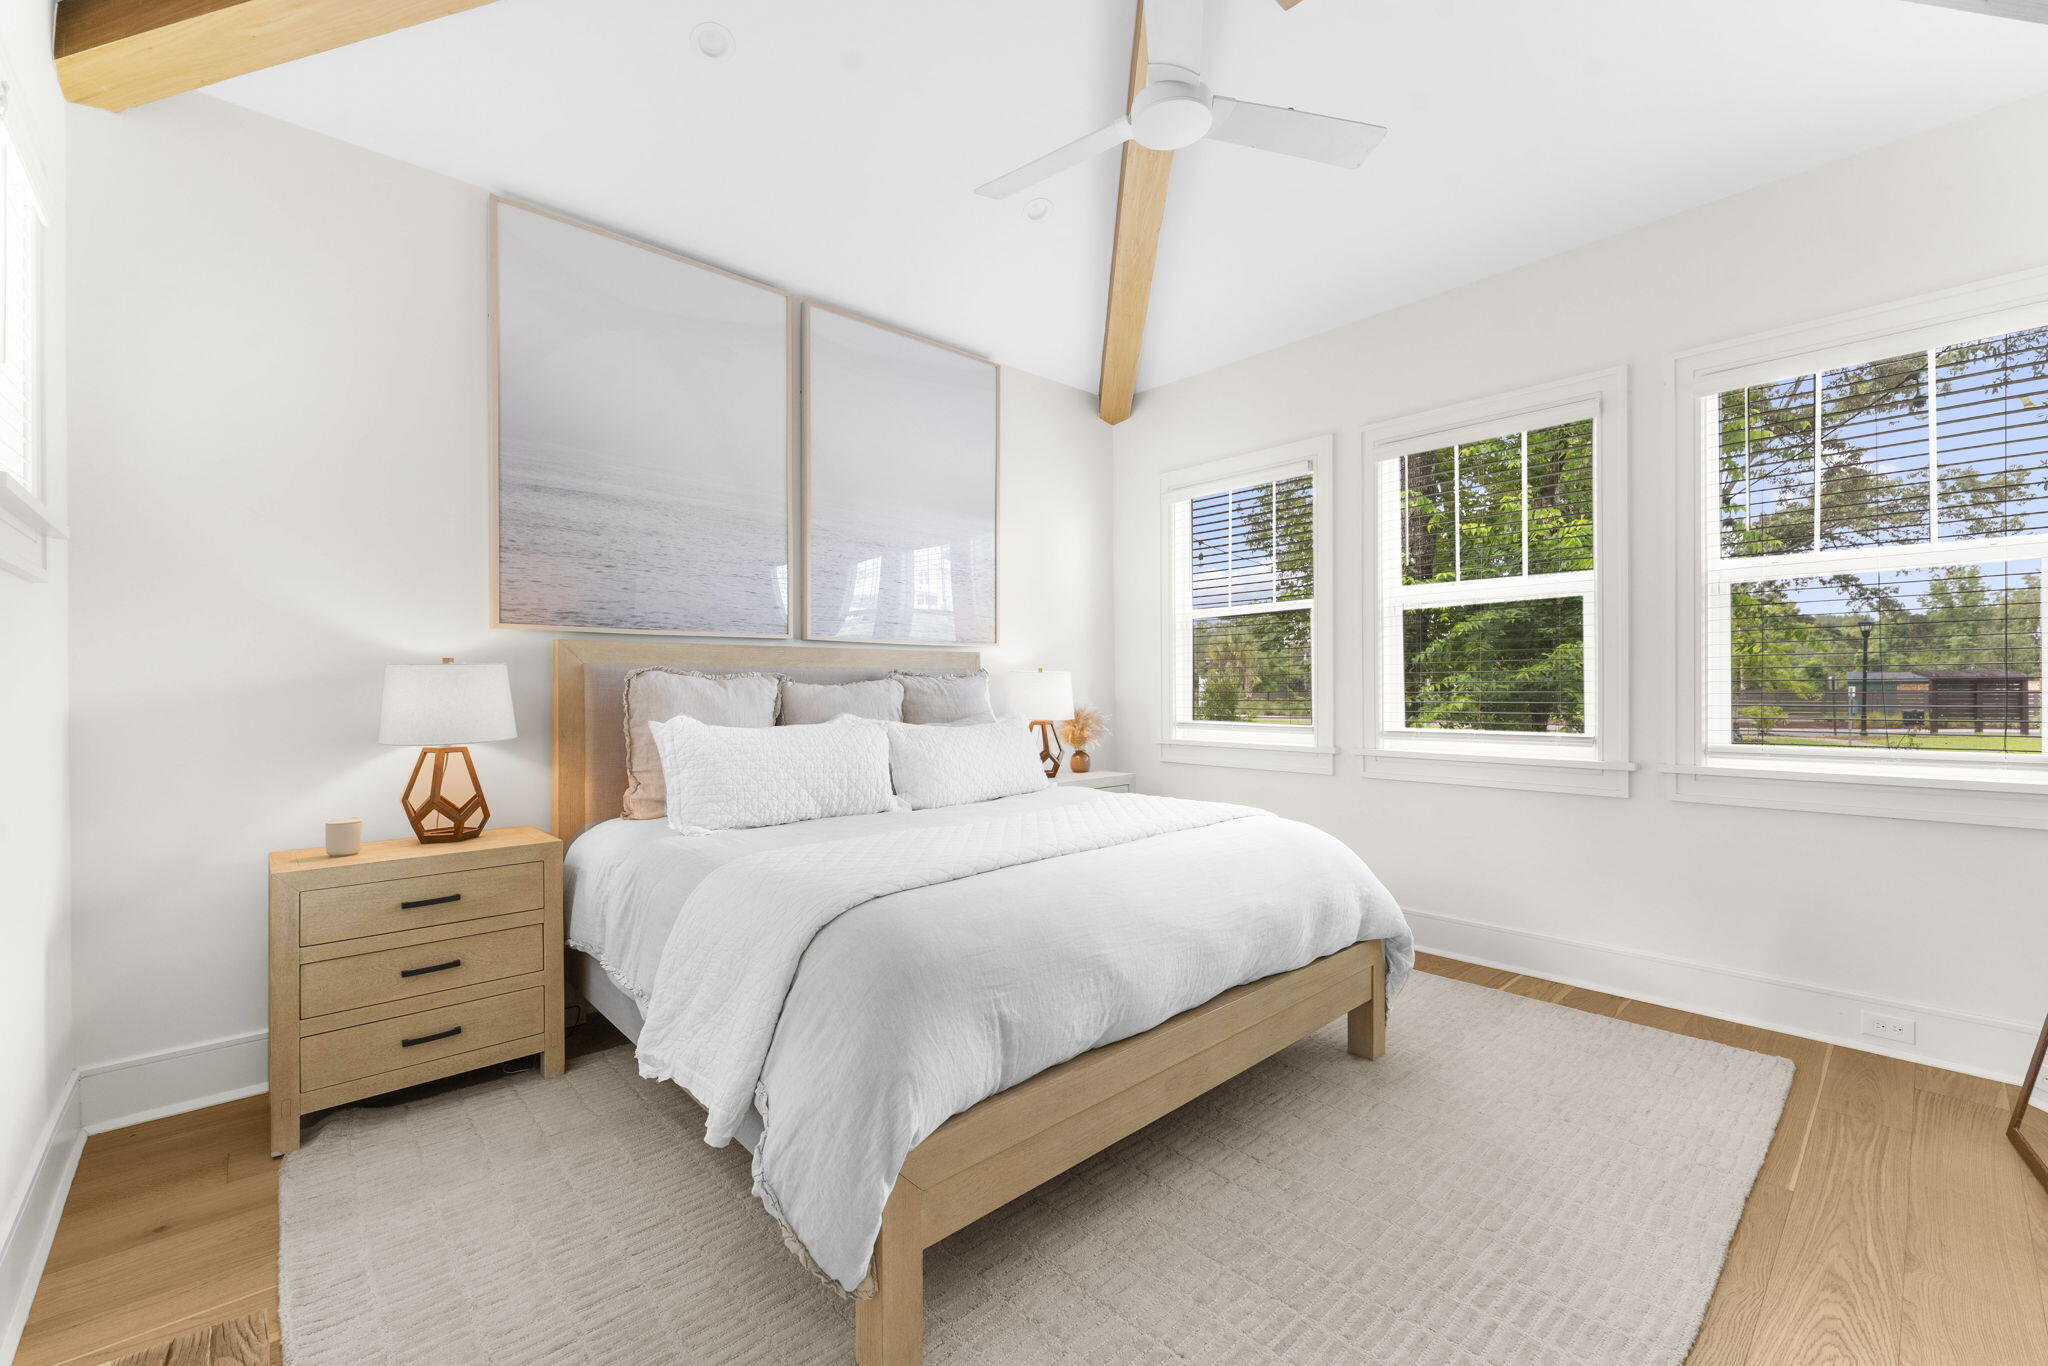
Bright bedroom with white bedding, exposed wood ceiling beams, and large windows.
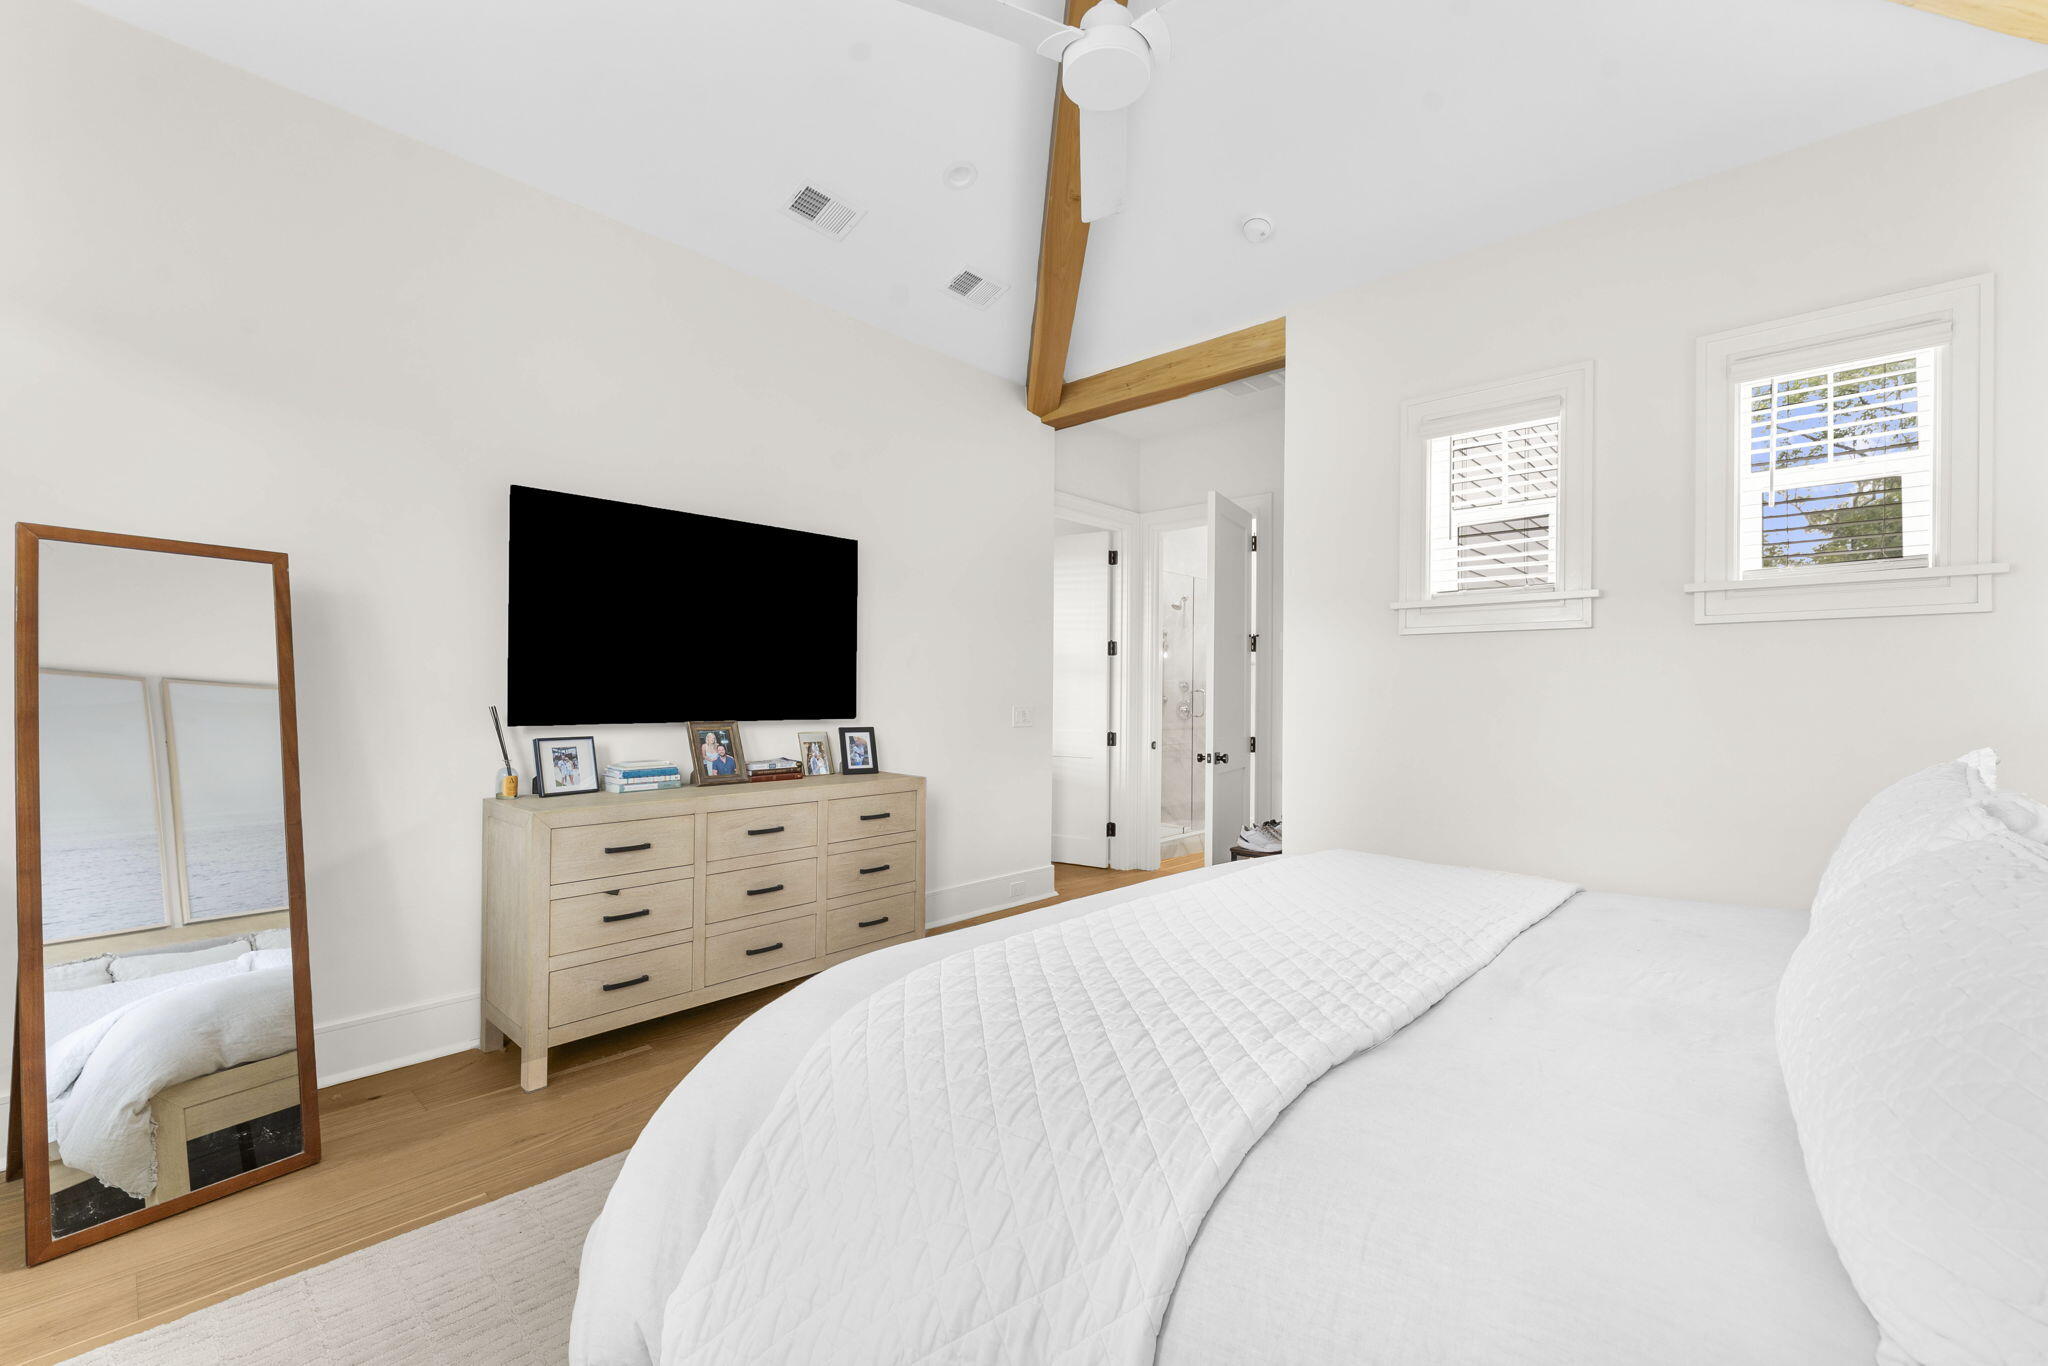
Bright bedroom with a white bed, wood dresser, exposed ceiling beams, and two shuttered windows.
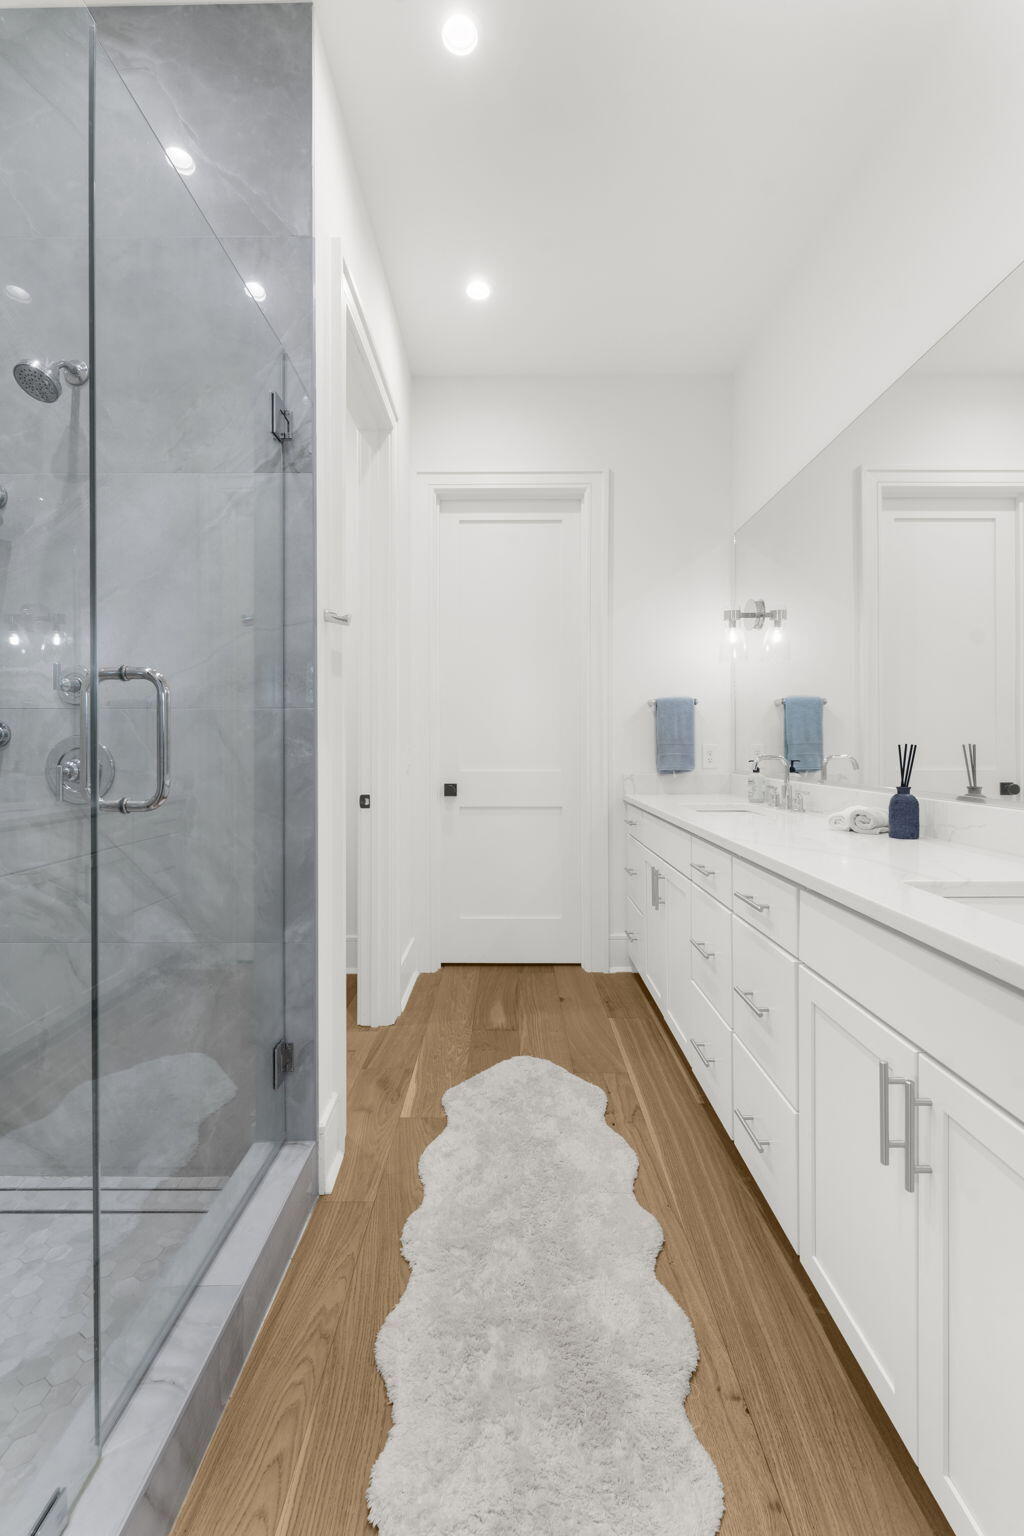
Modern bathroom with a glass shower, long white vanity, and warm wood flooring.
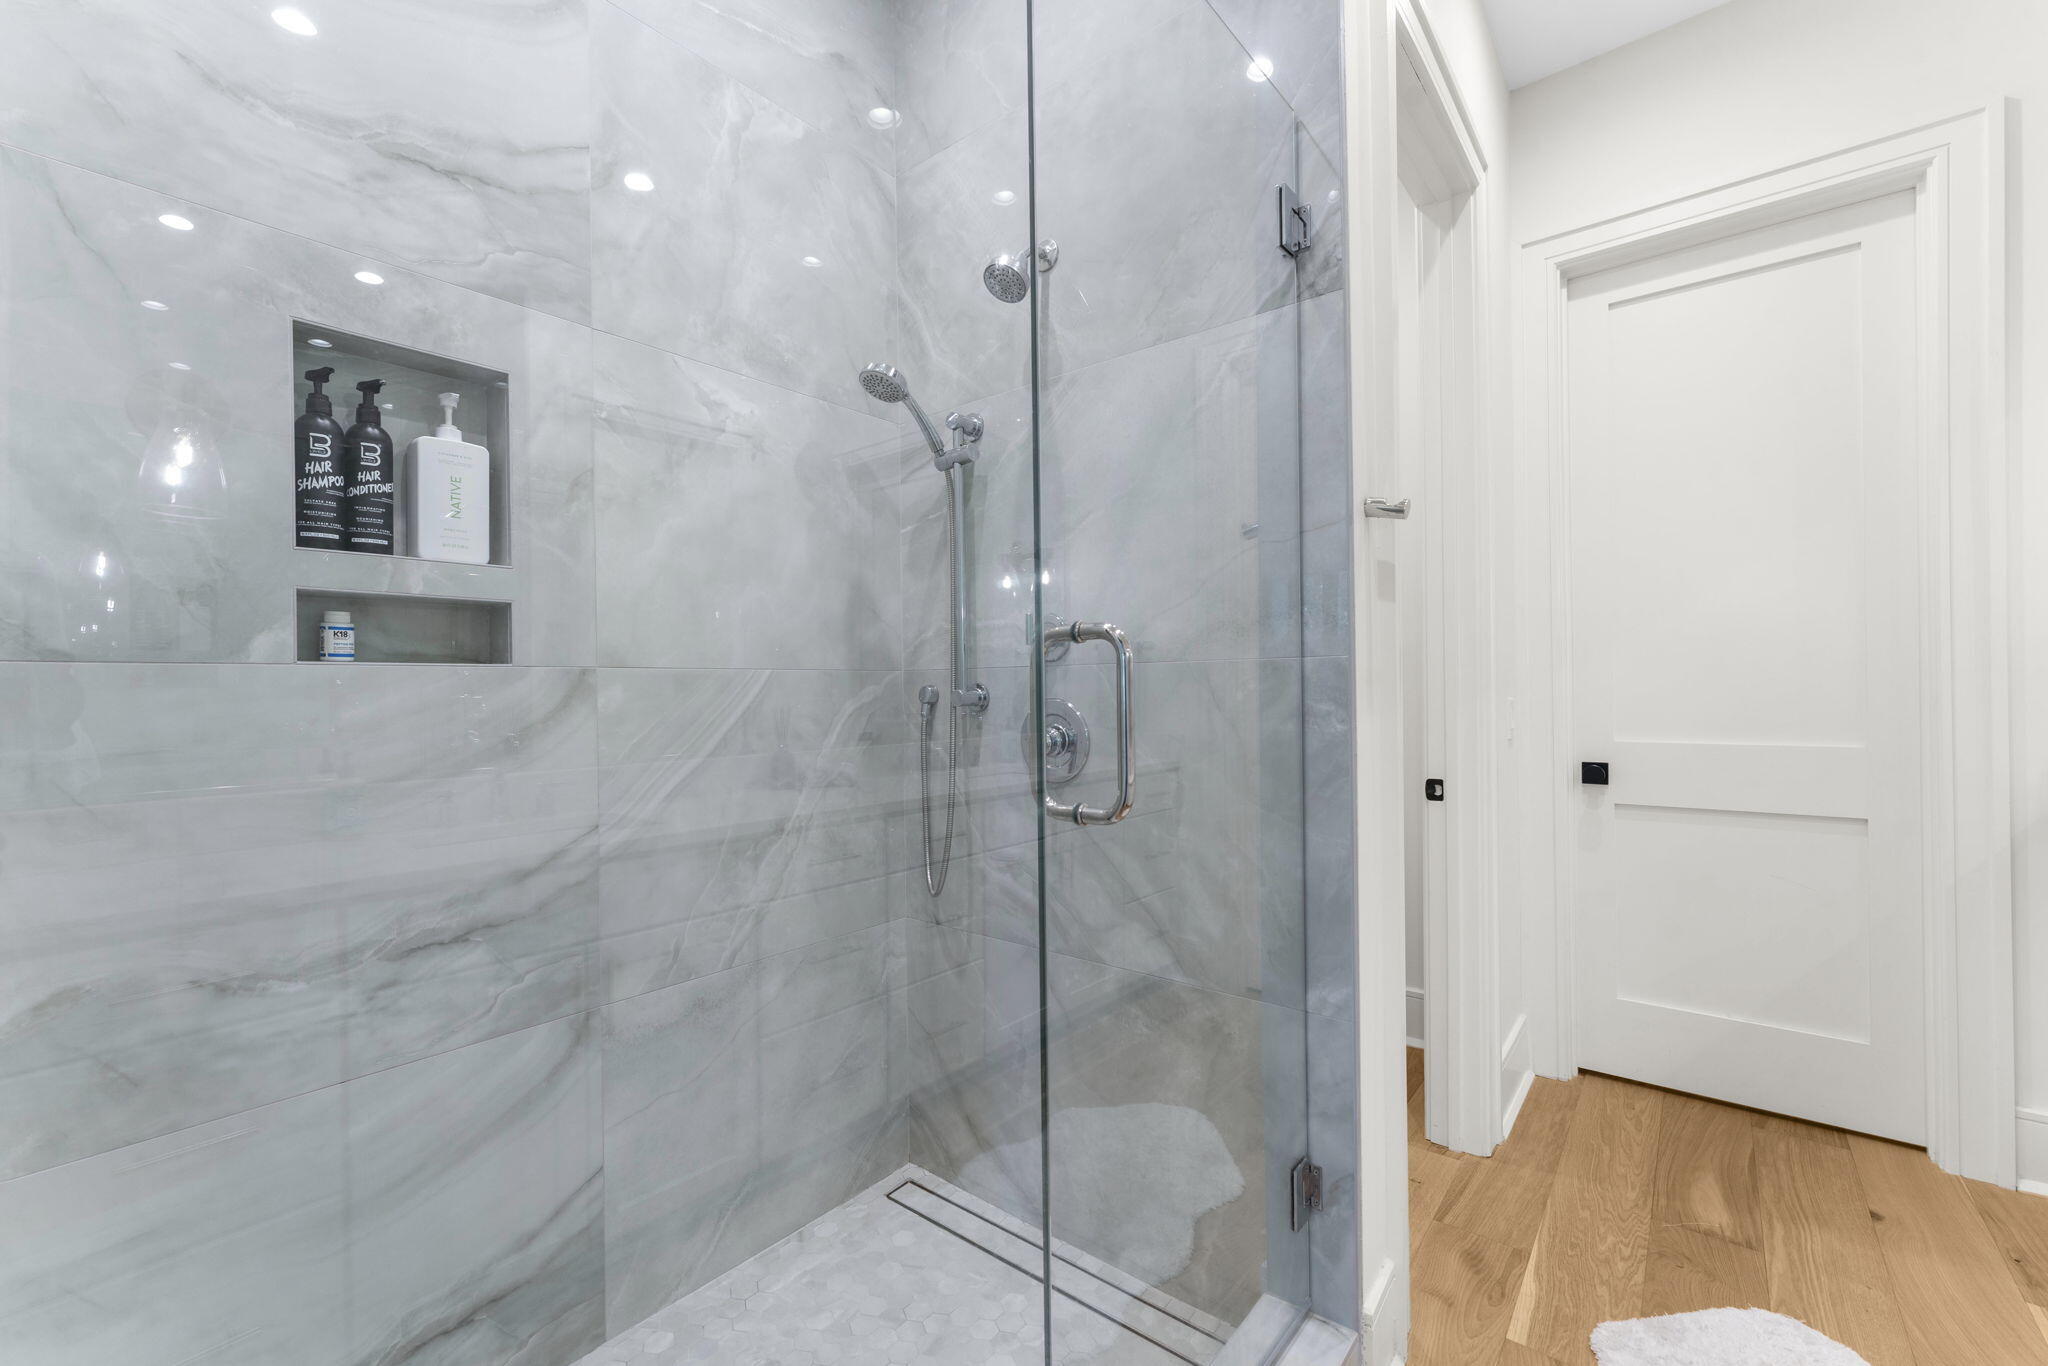
Walk-in shower with gray veined tile, glass enclosure, chrome fixtures, and recessed product niches.
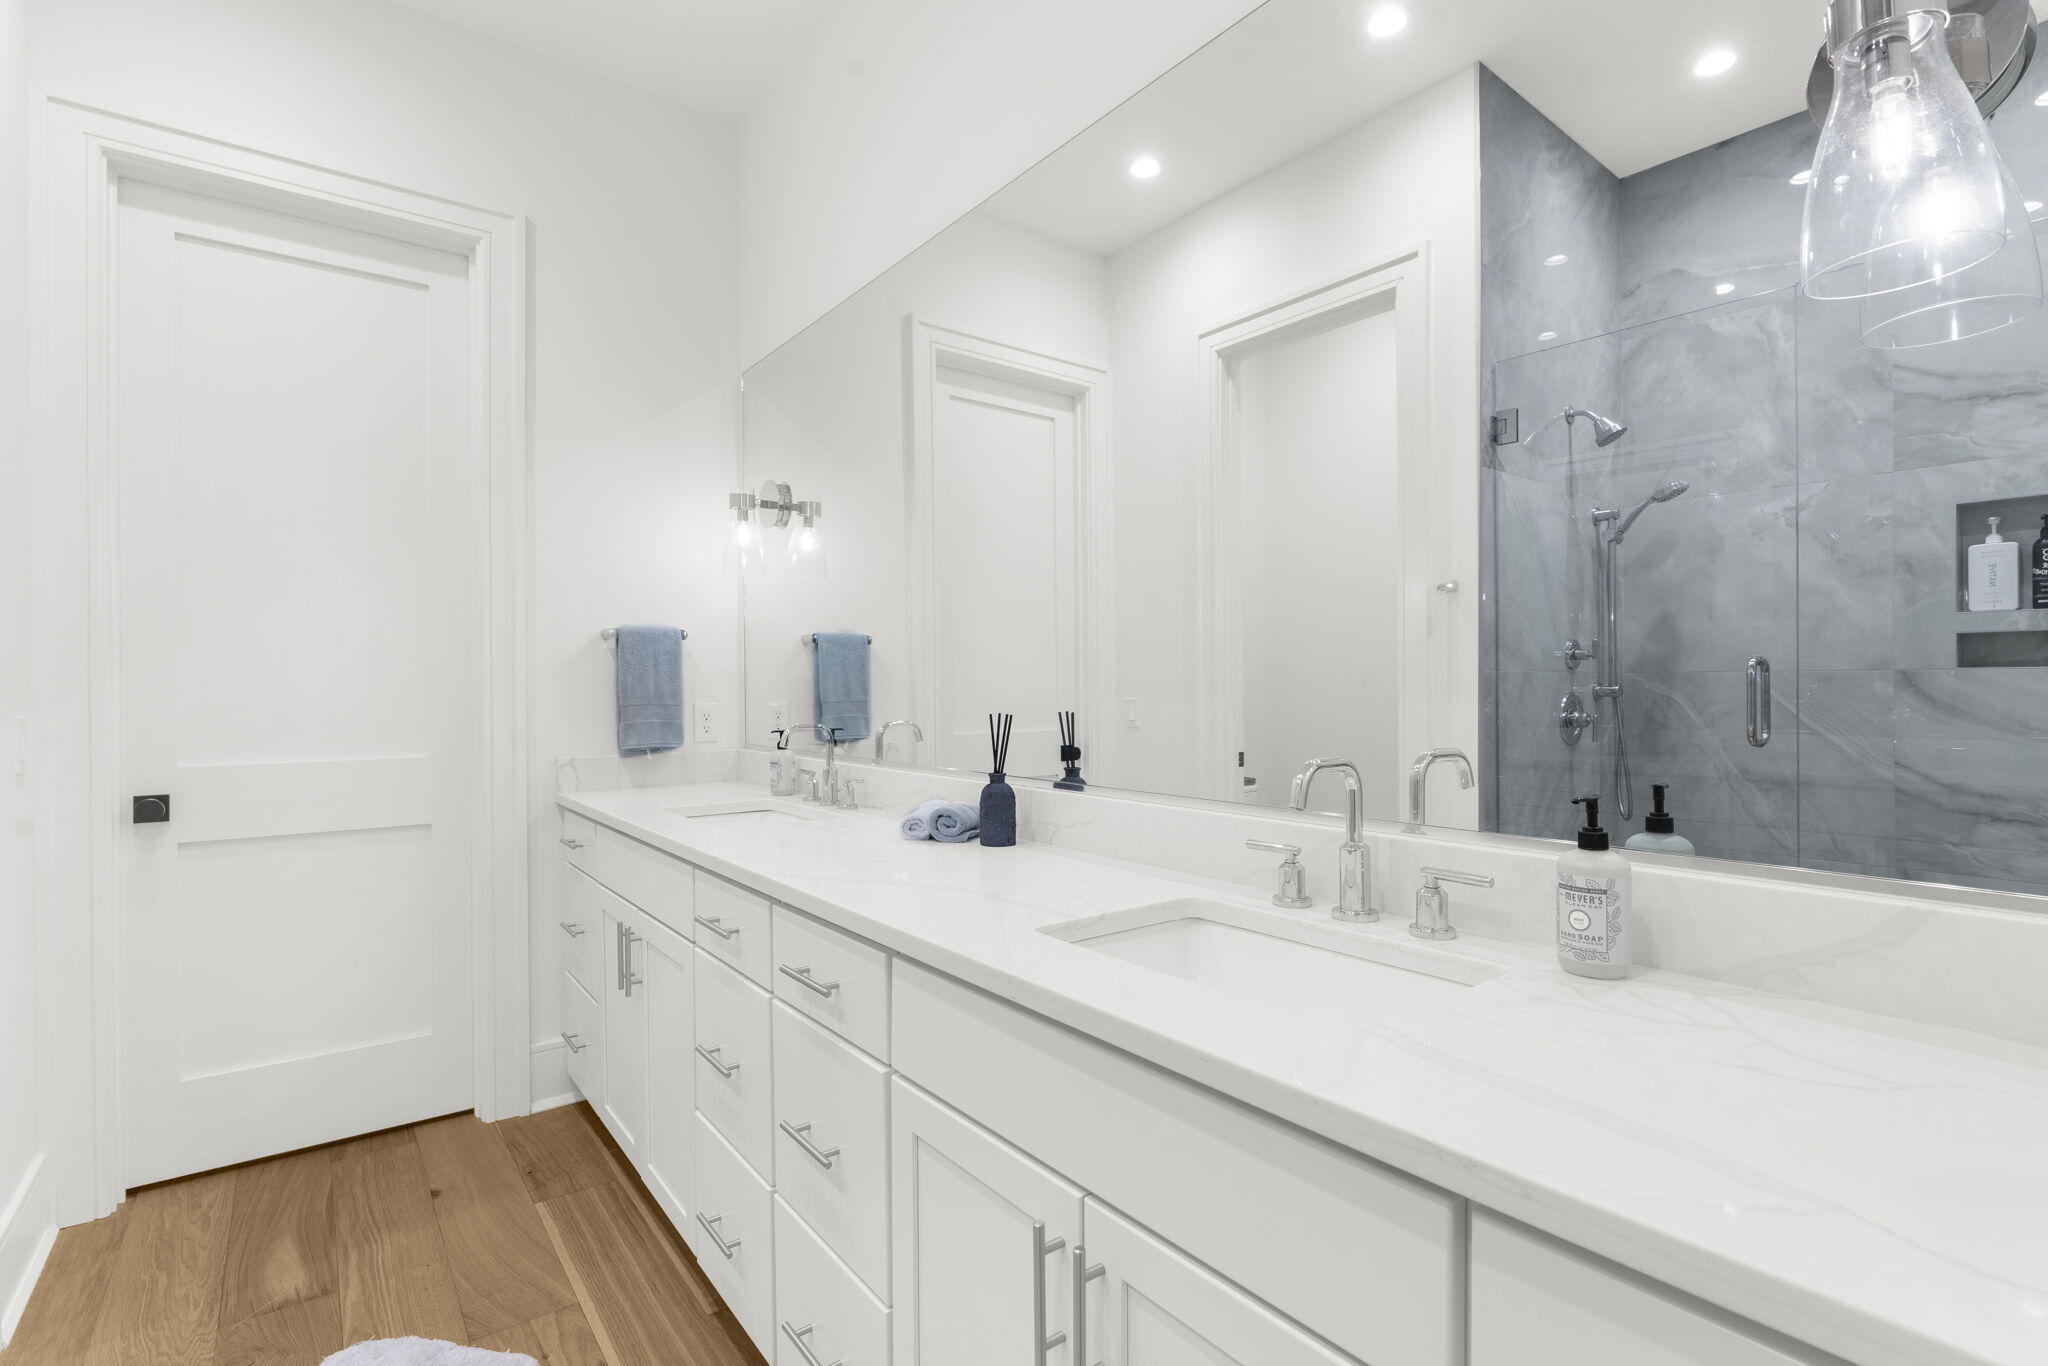
Bright bathroom with a long double vanity and a glass-enclosed gray-tile shower.
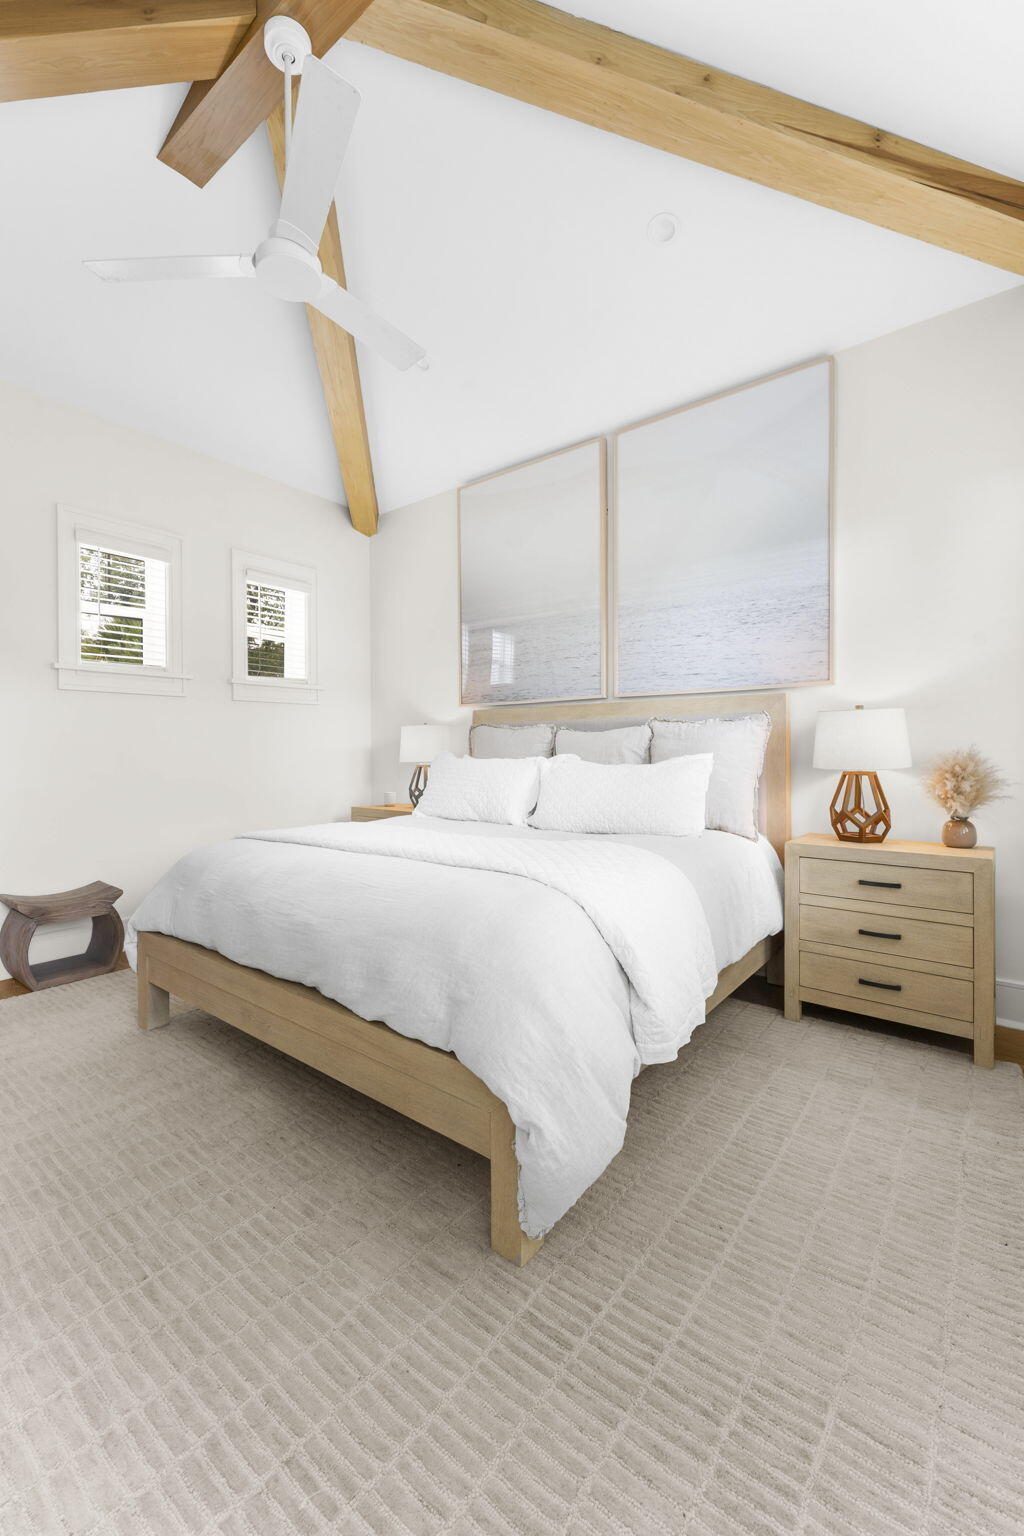
Bright bedroom with a white bed, exposed wood ceiling beams, and framed seascape prints.
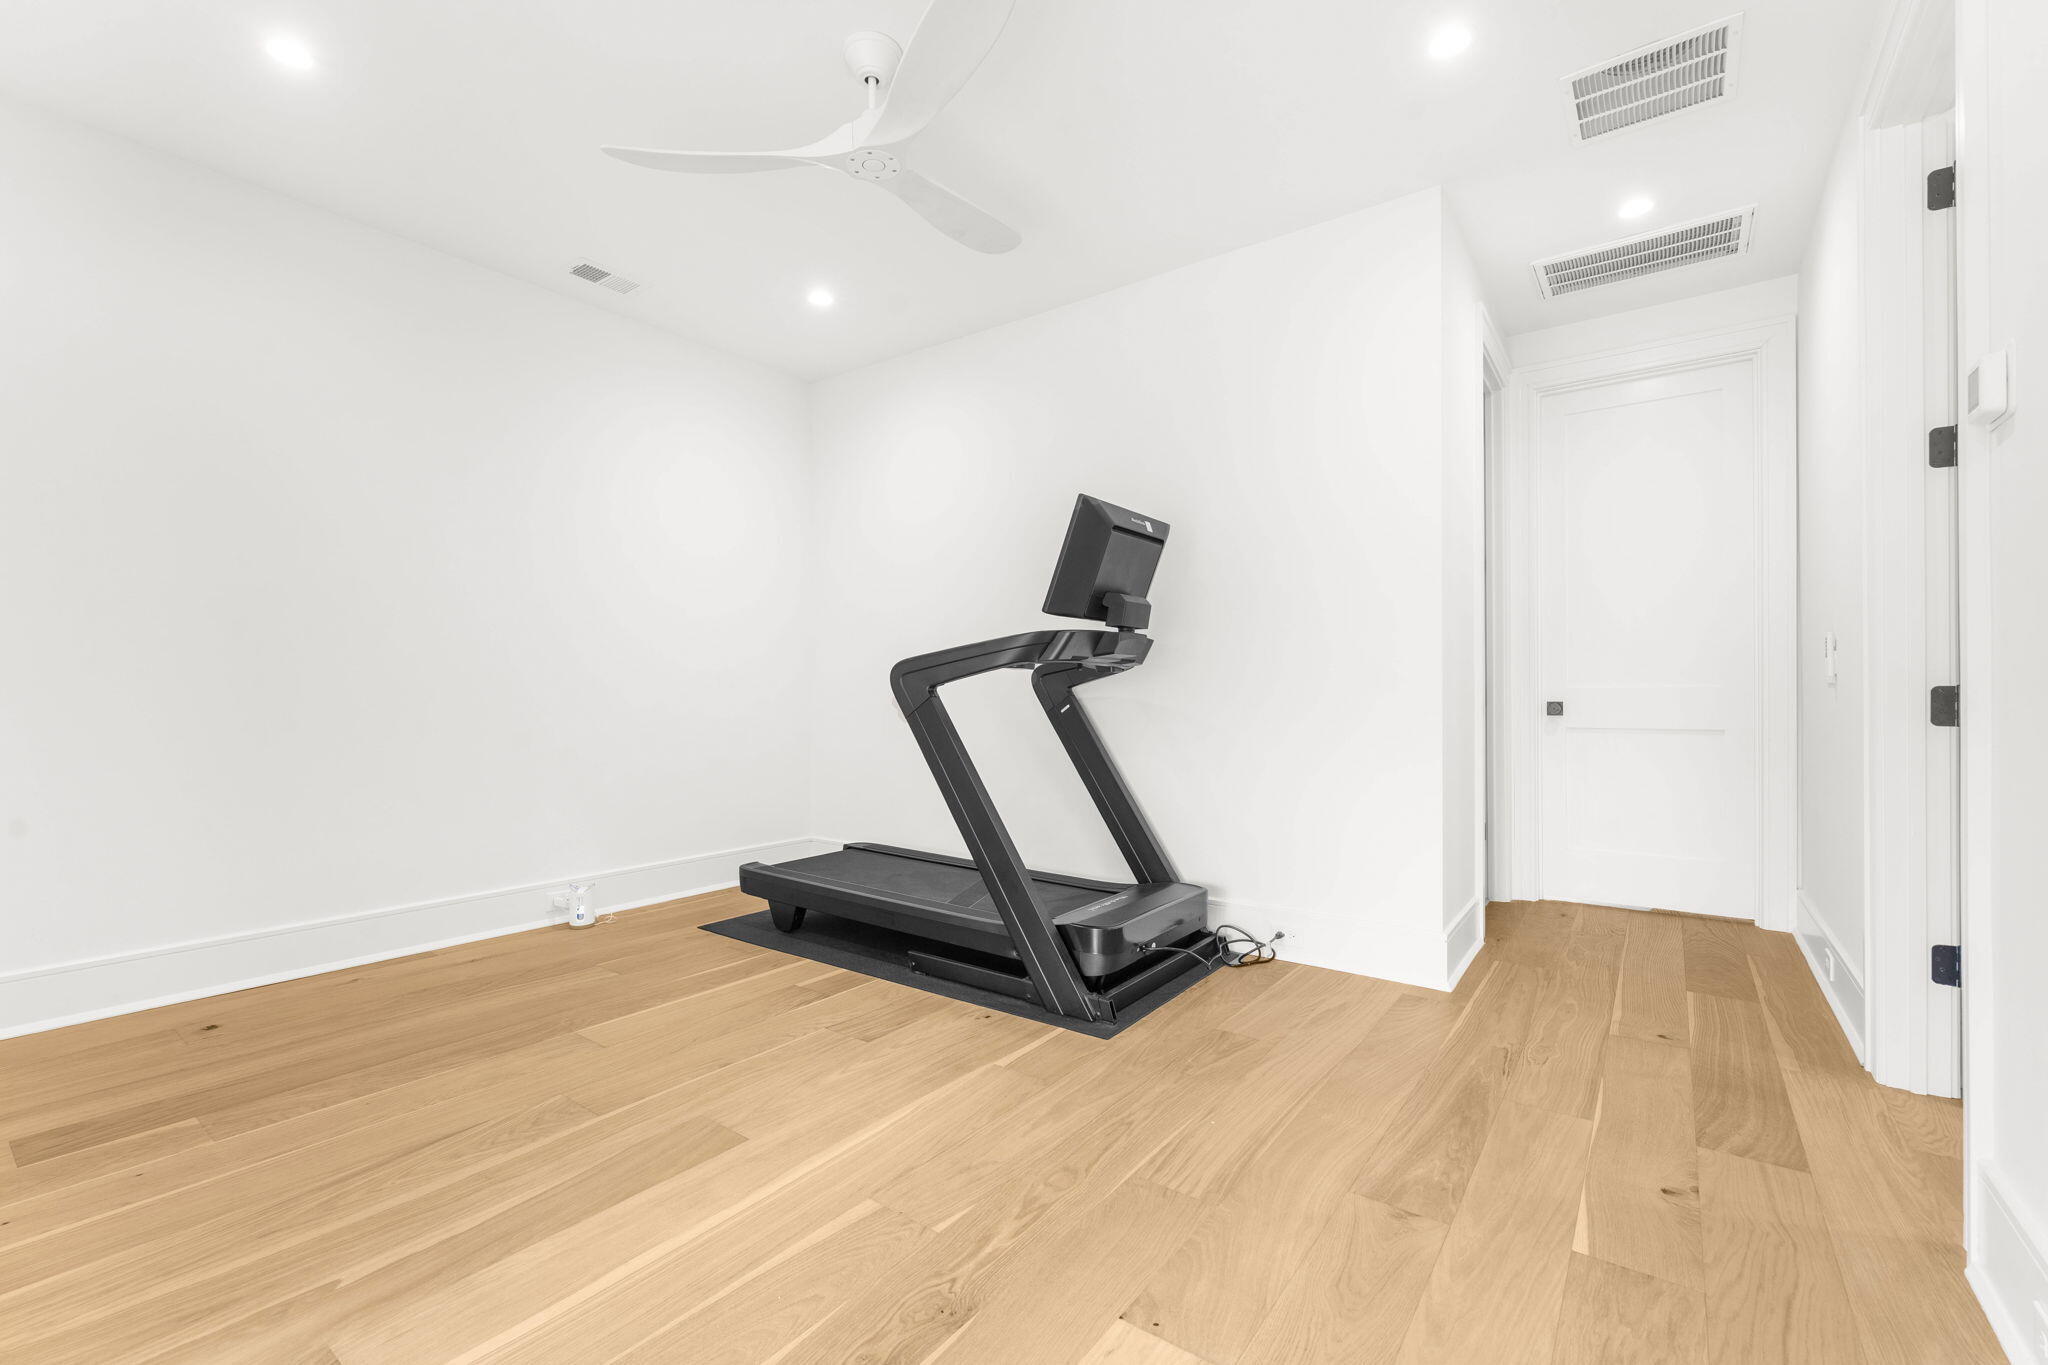
Exercise room with a black treadmill, light oak floors, and a white-door hallway.
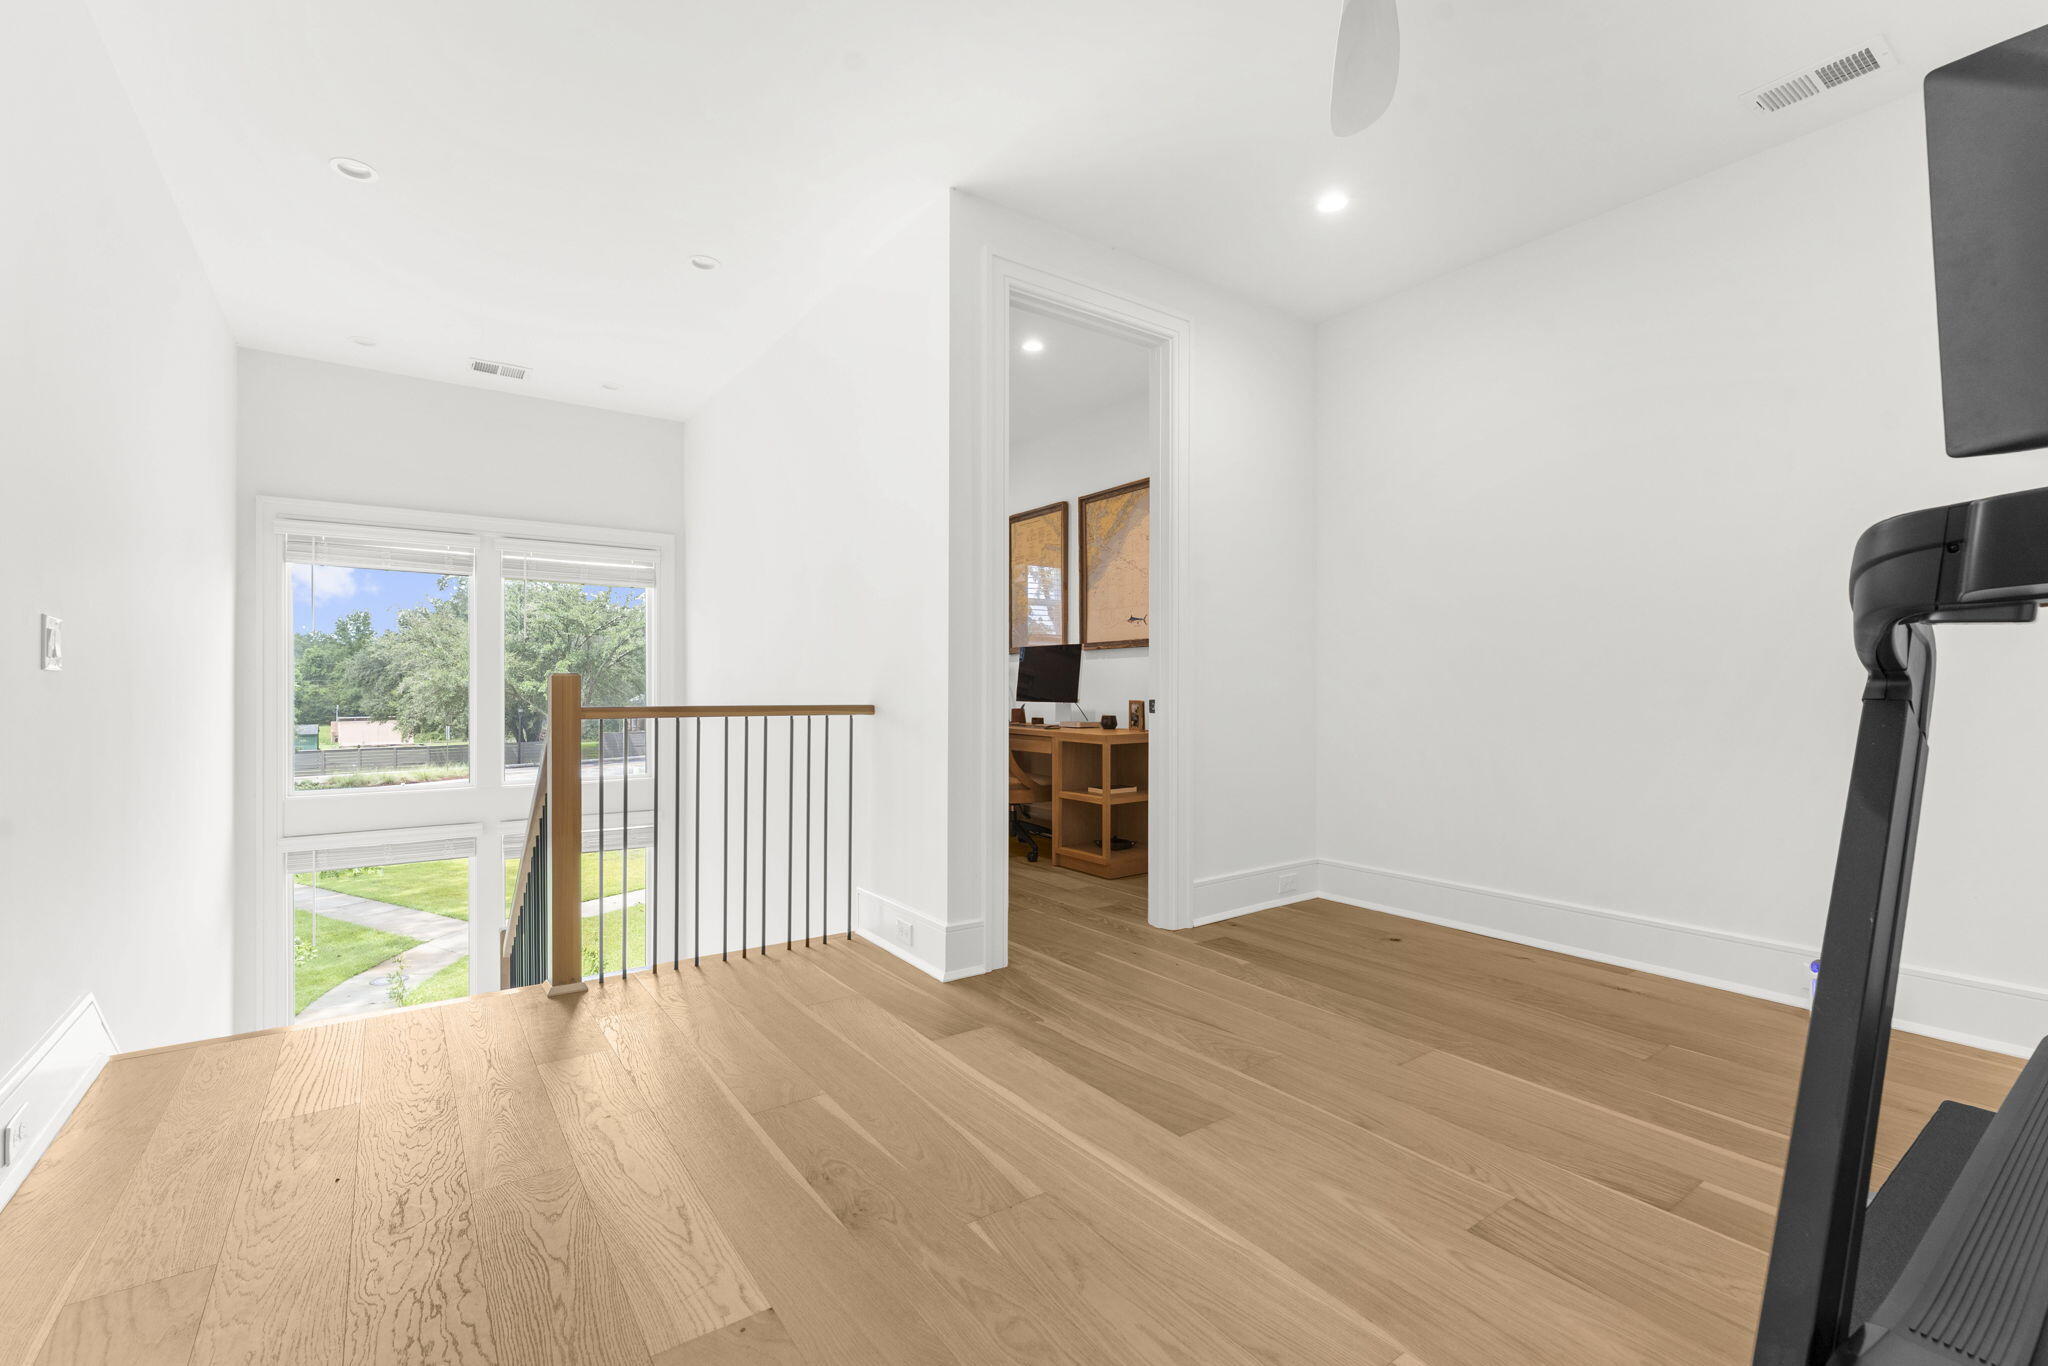
Upstairs landing with oak floors, tall windows, black metal railing, and an office doorway.
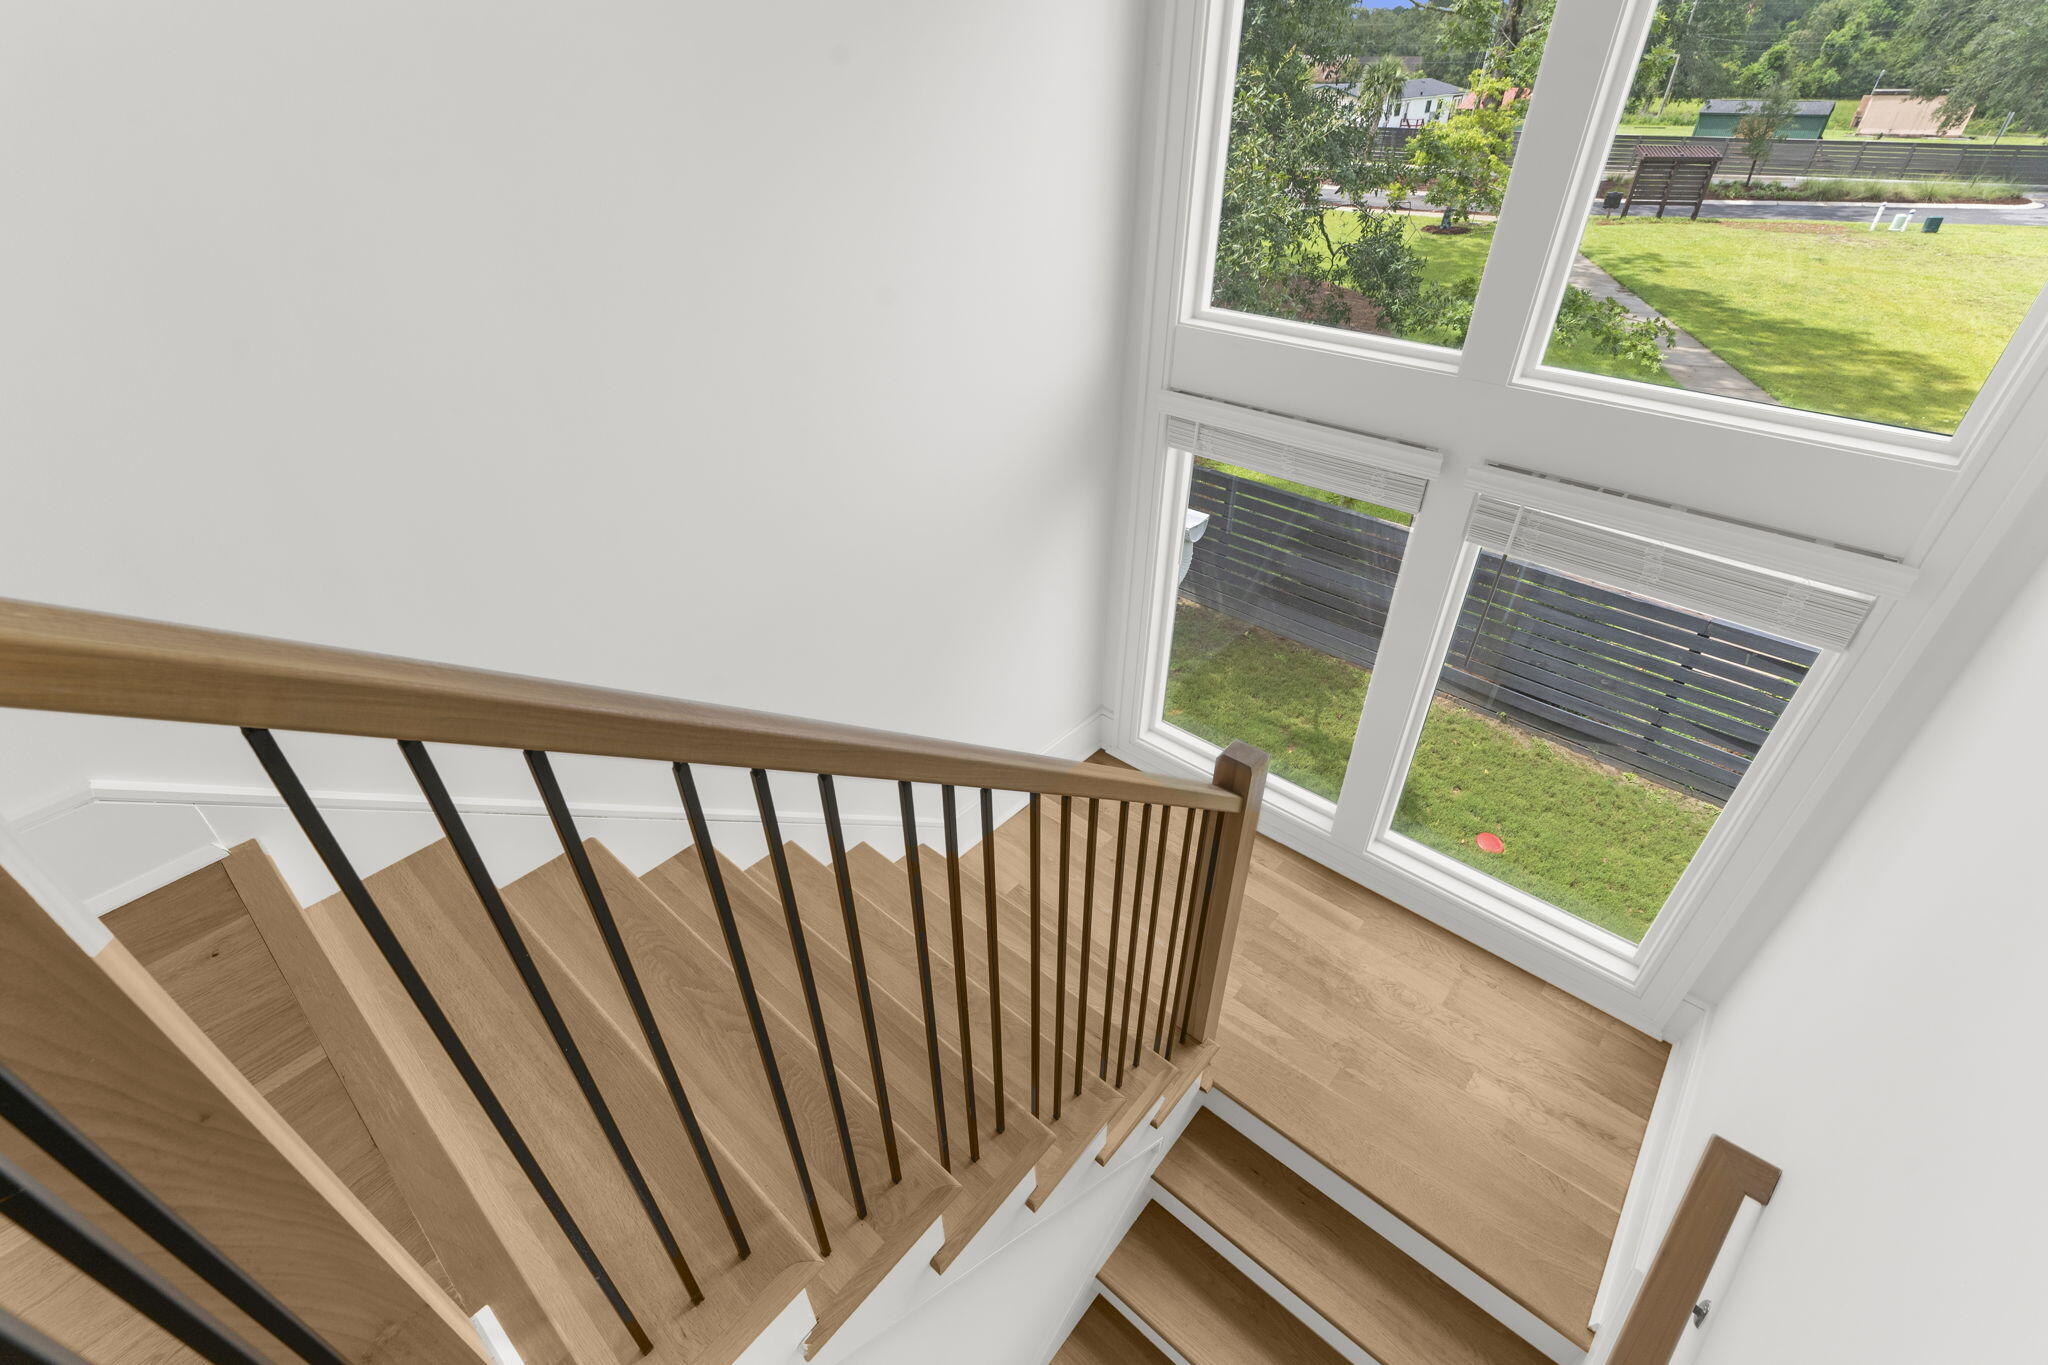
Wood staircase with black metal balusters beside tall windows overlooking a fenced lawn.
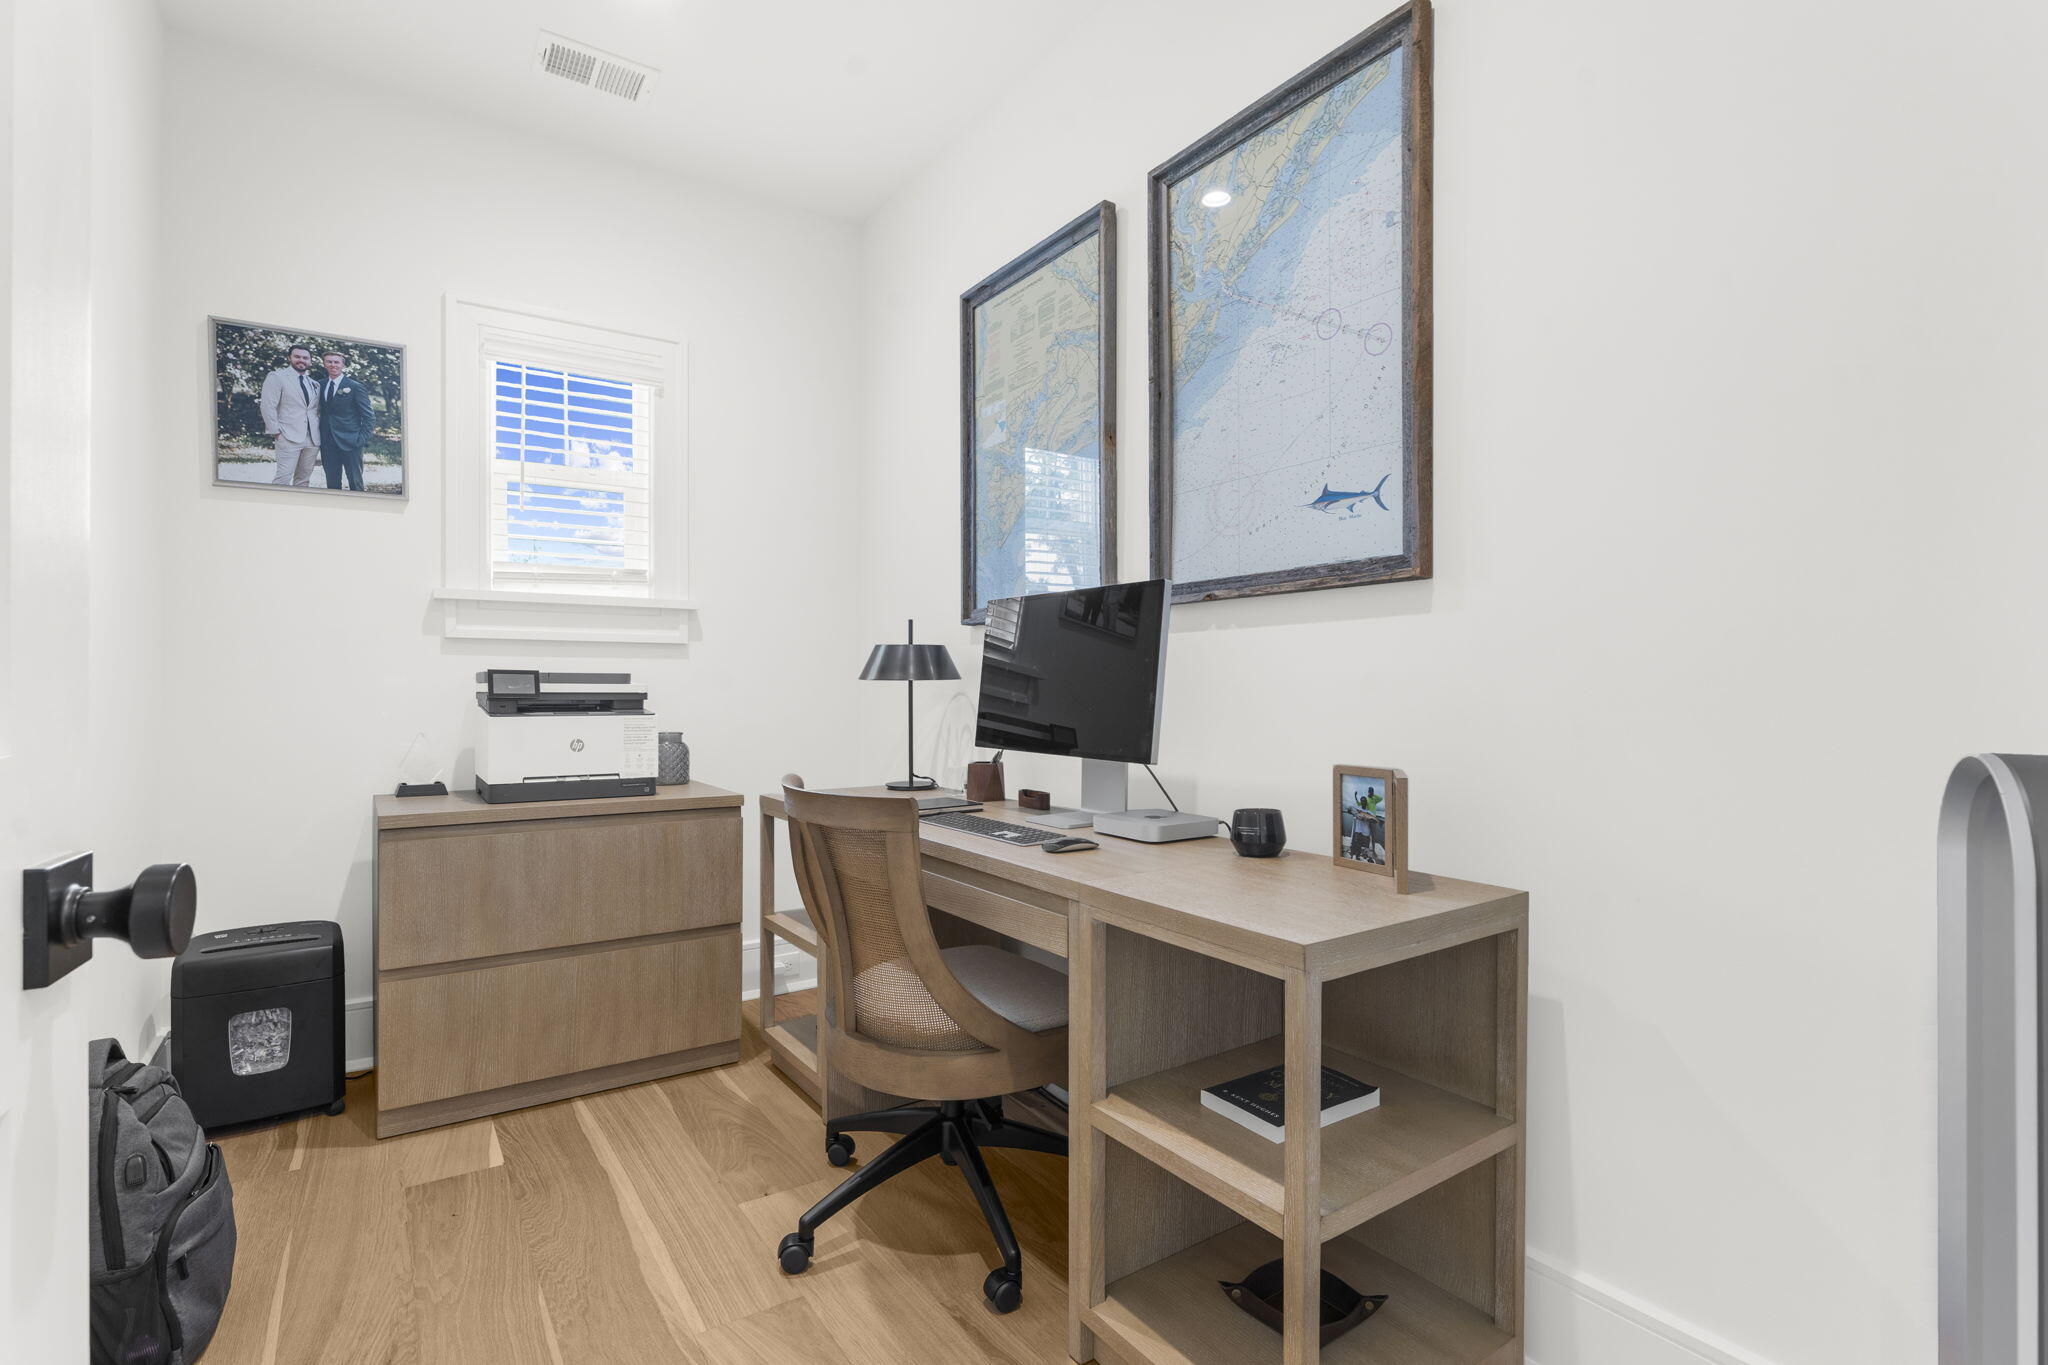
Furnished home office with a light wood desk, computer, and framed nautical maps.
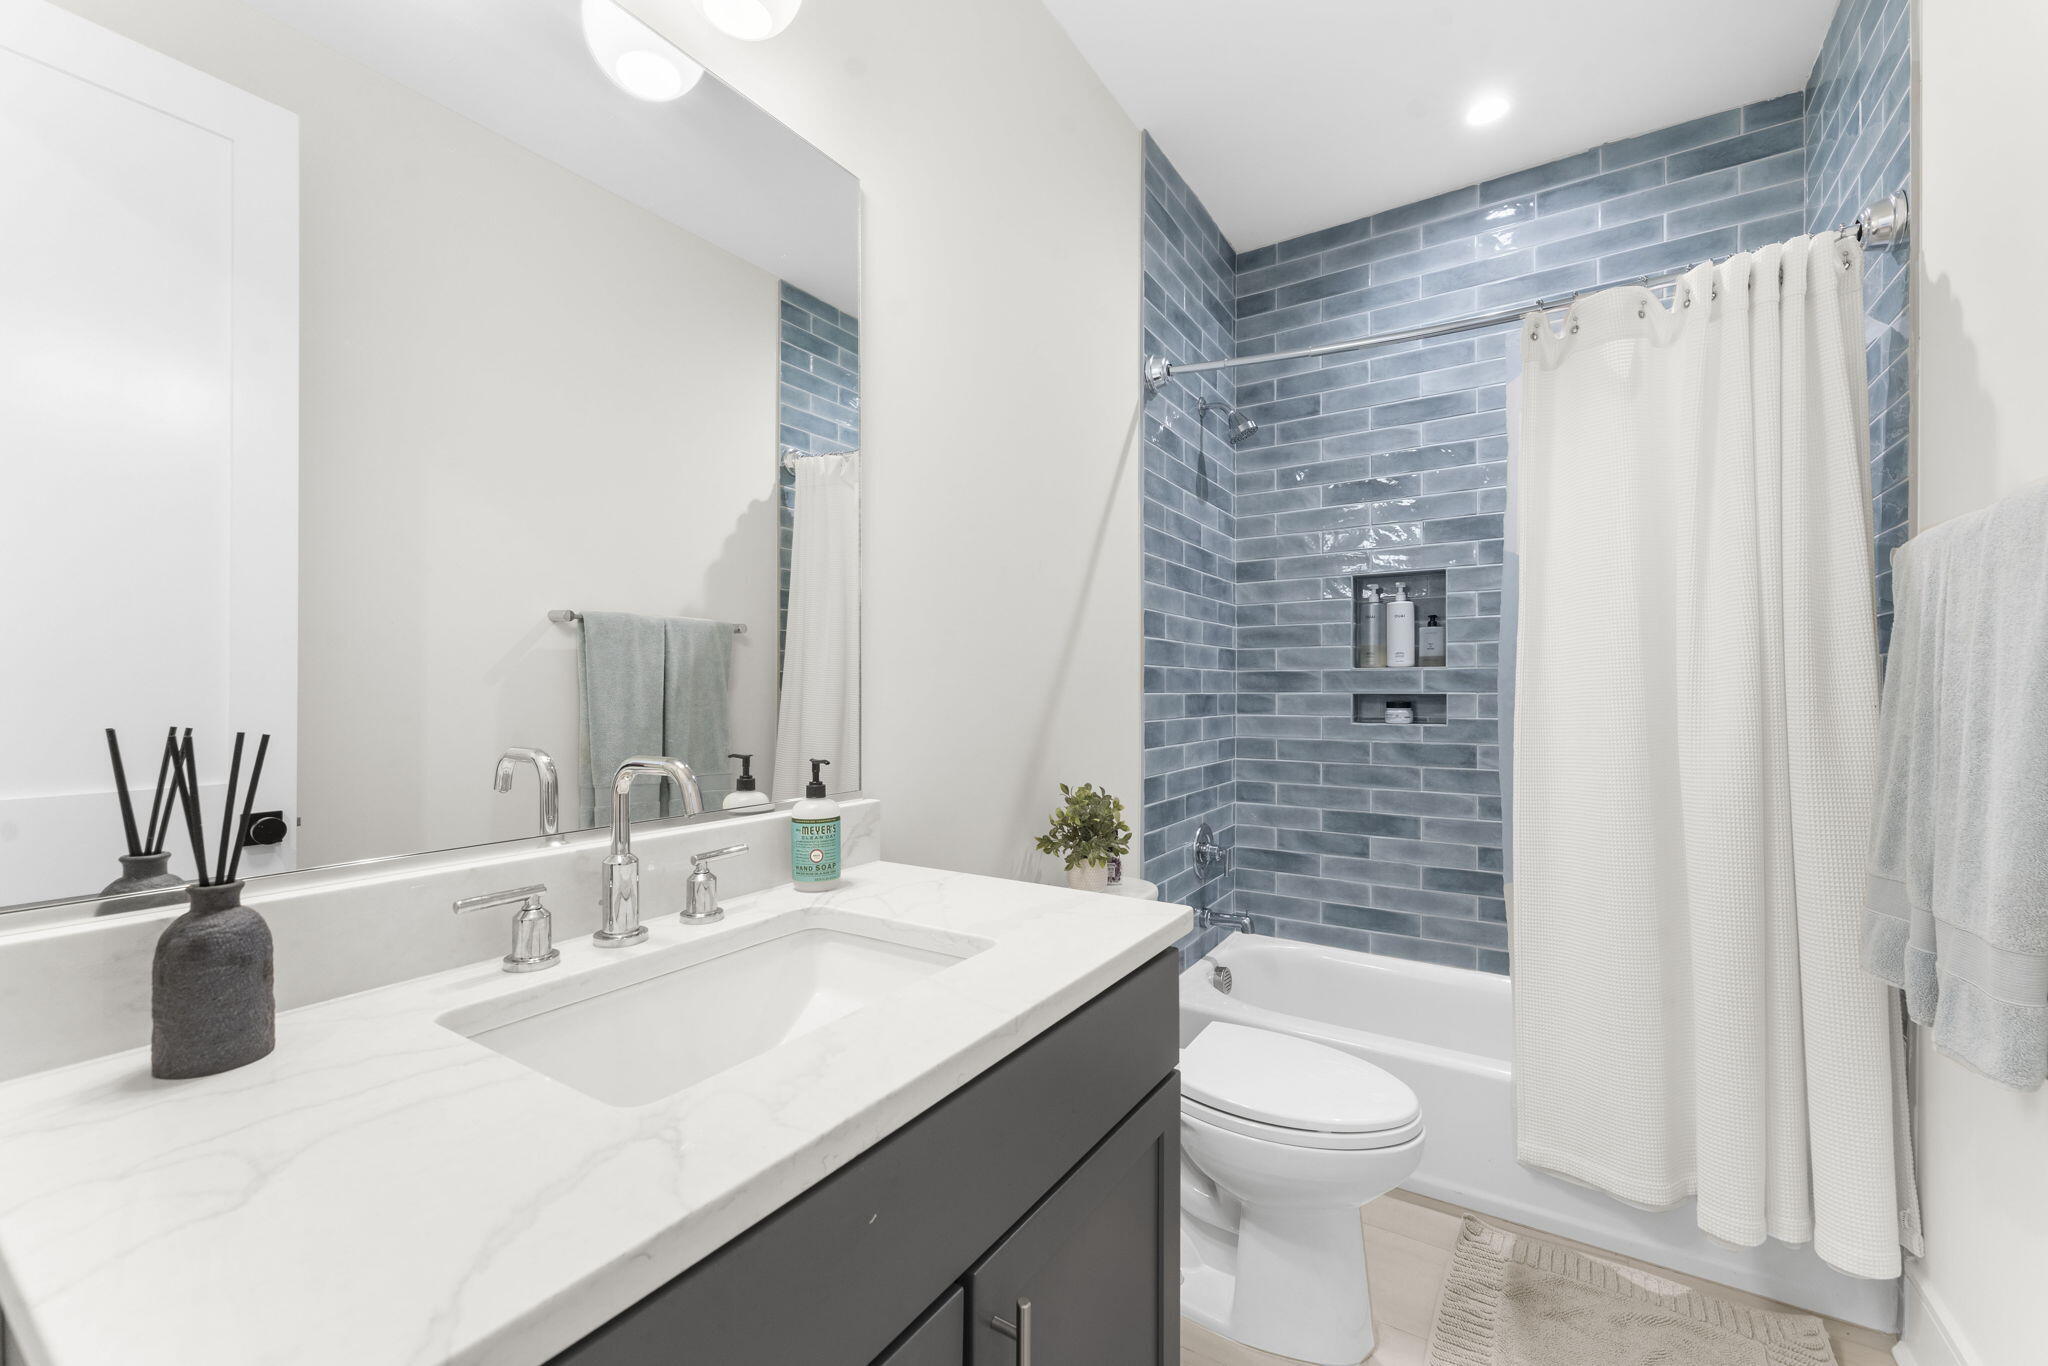
Bathroom with a marble vanity and bathtub framed by blue-gray tile.
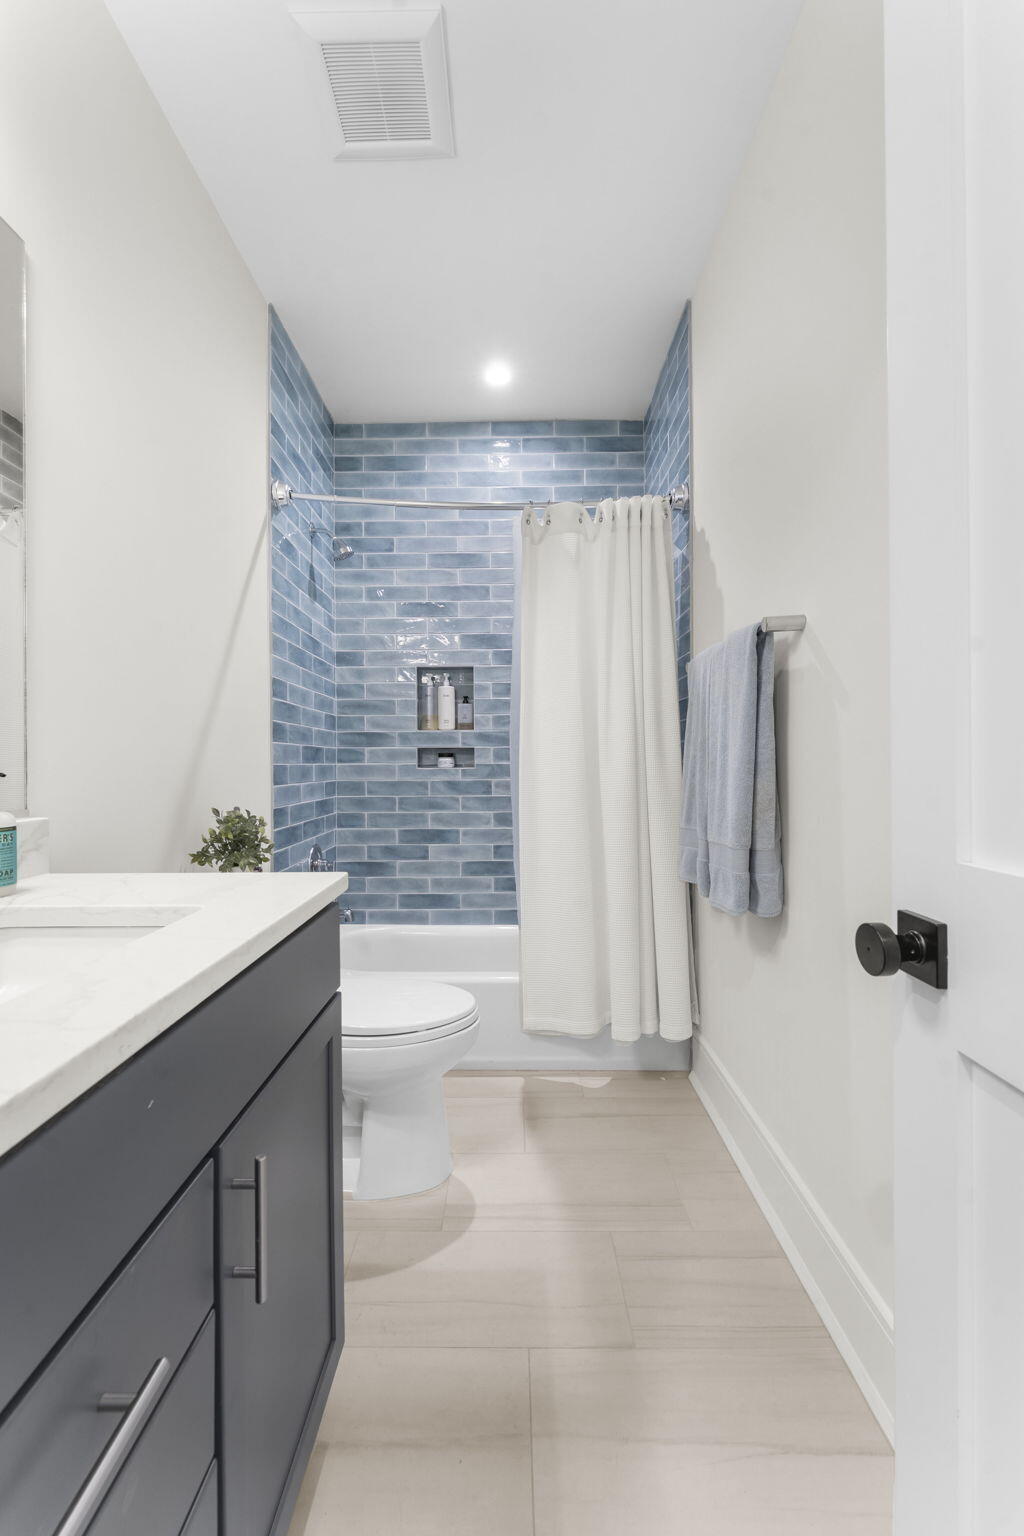
Bathroom with a dark gray vanity and blue subway-tile tub surround.
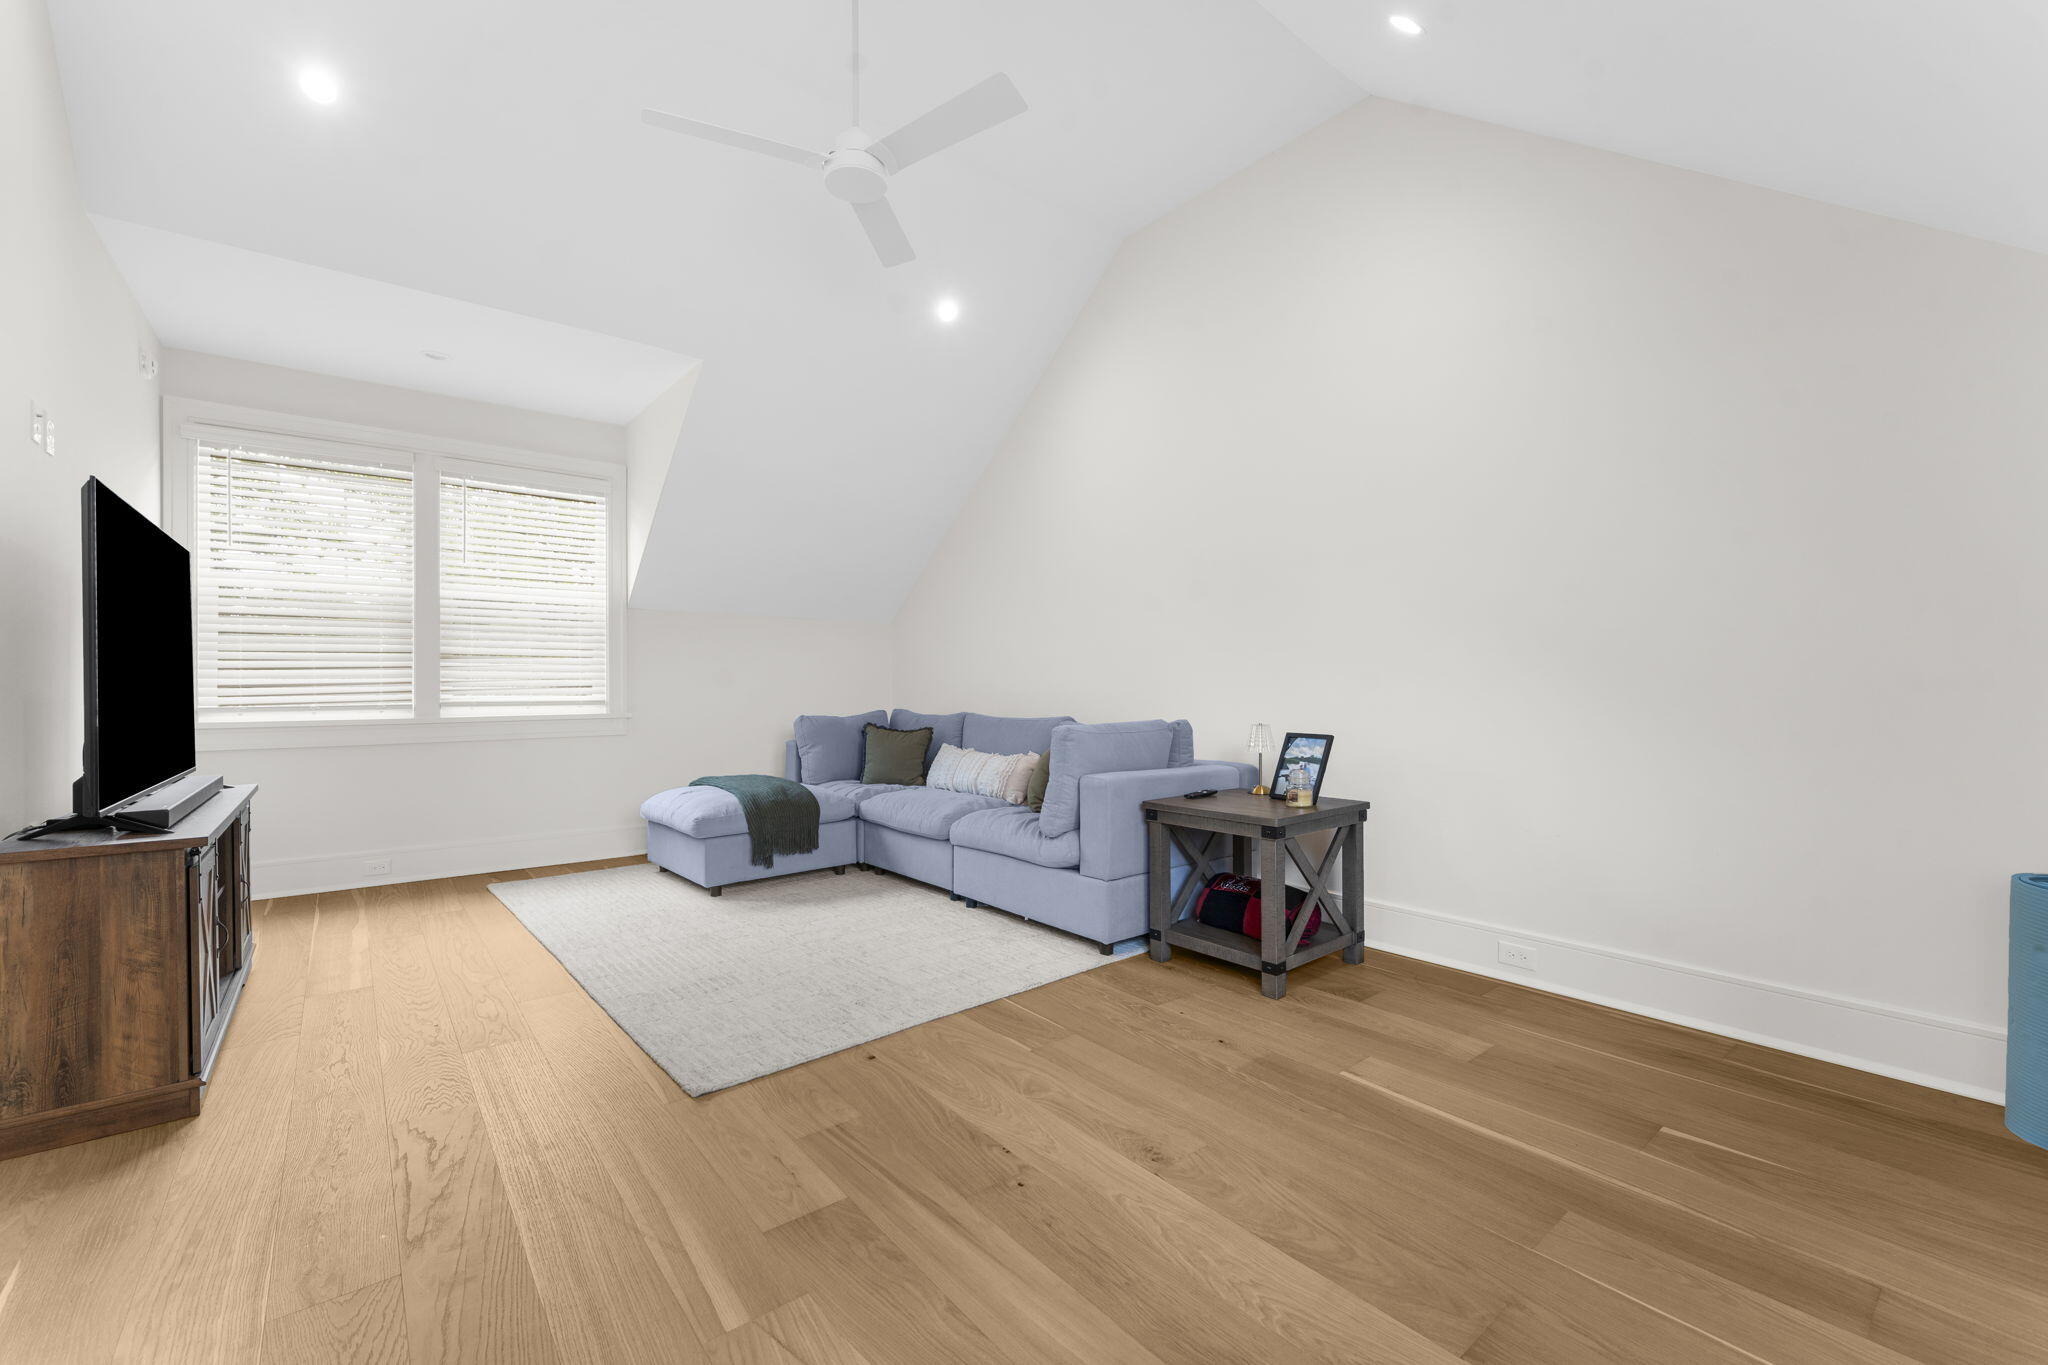
Living room with a blue-gray sectional beneath a vaulted ceiling and beside a window with white blinds.
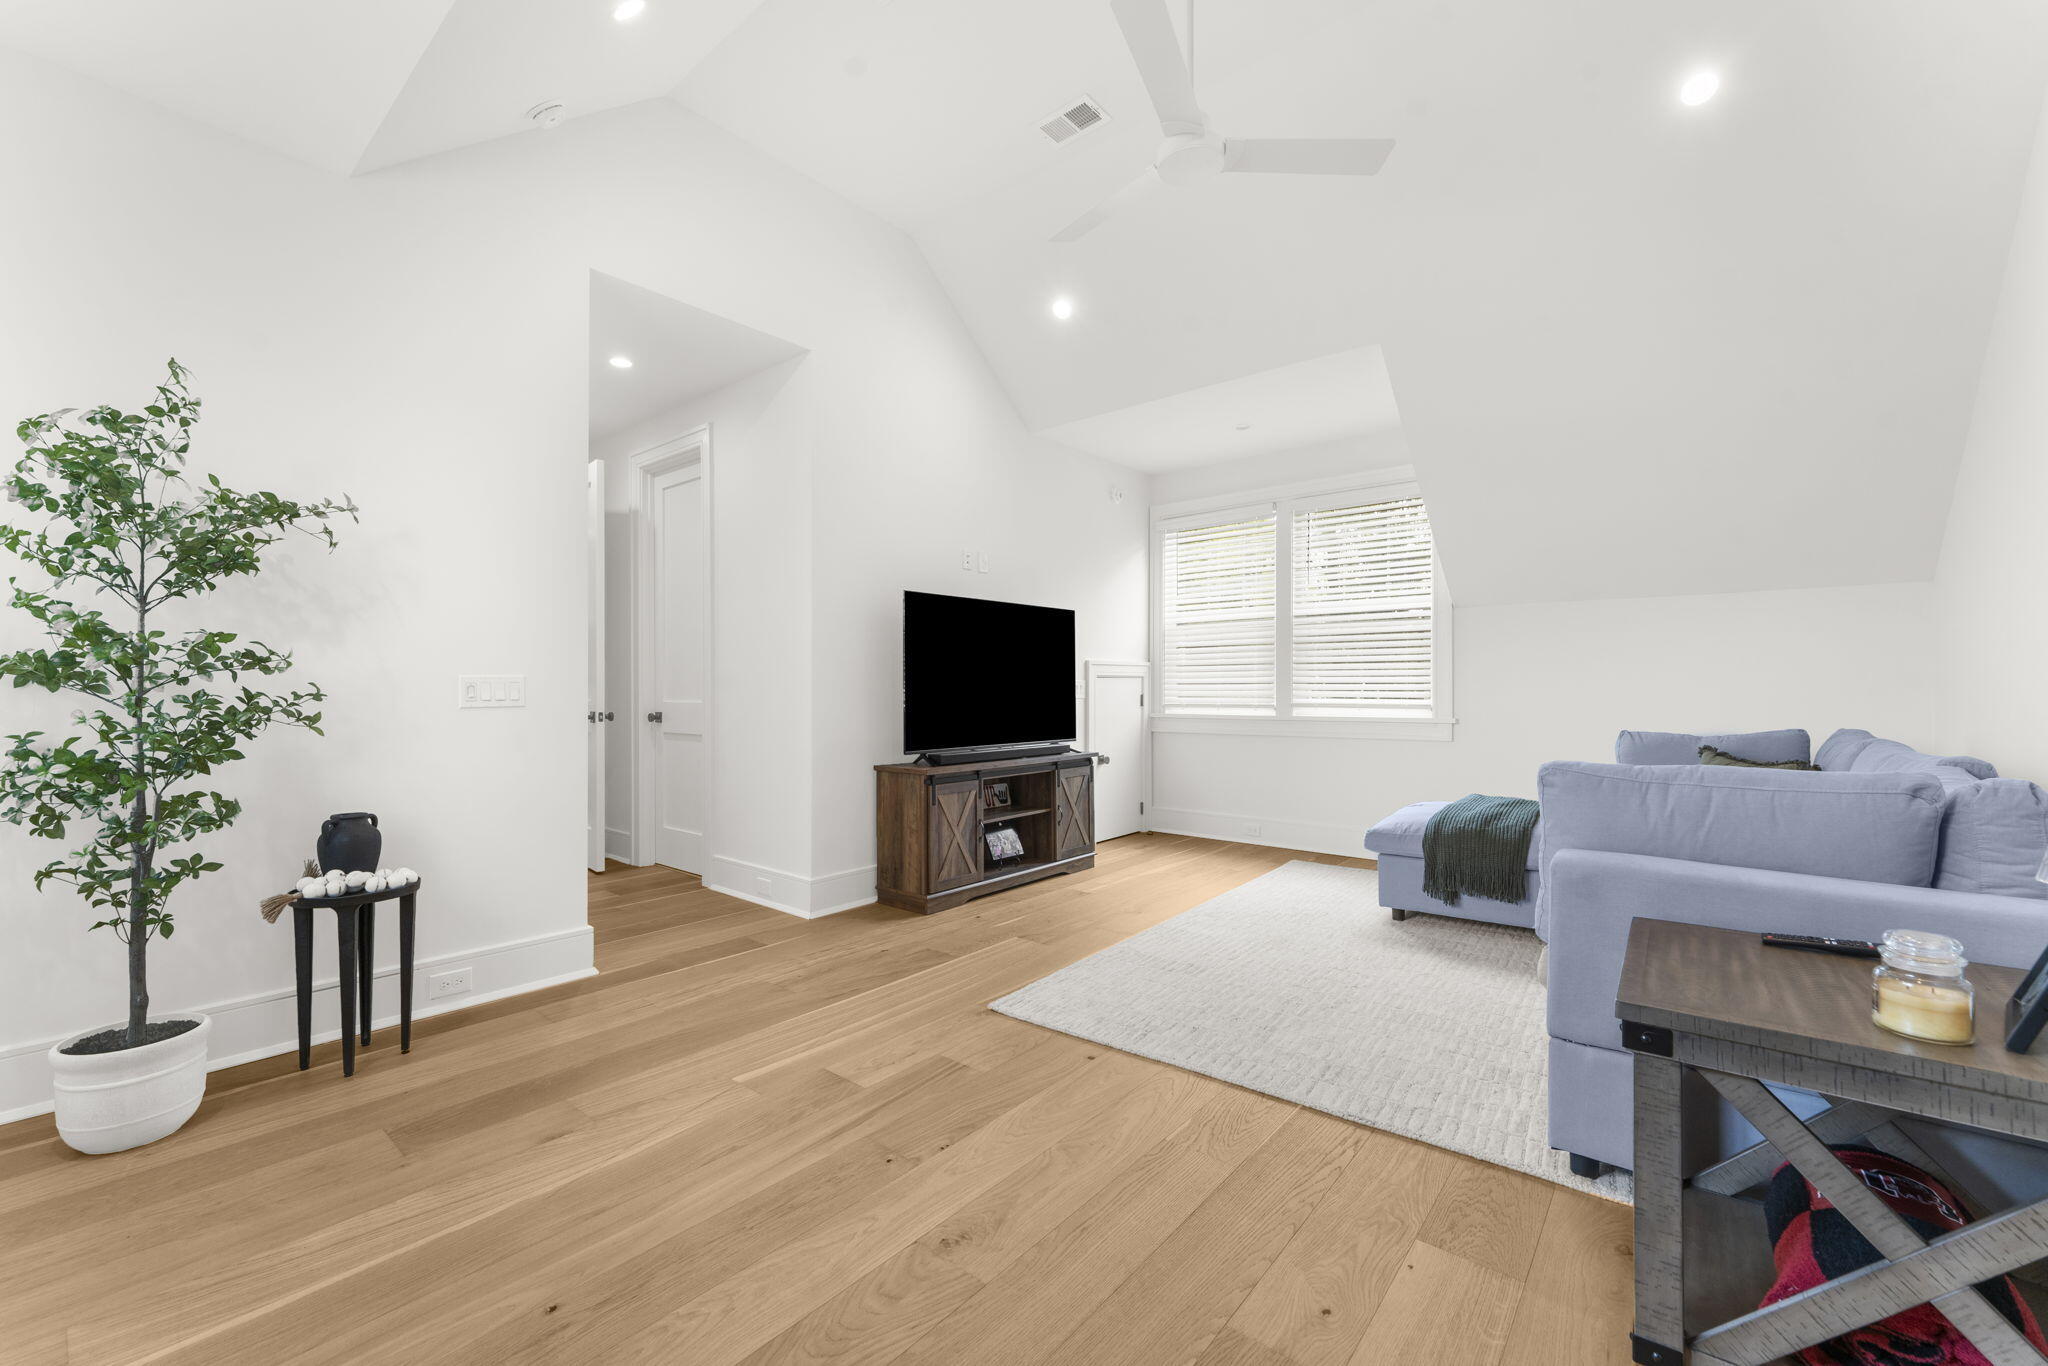
Furnished living room with vaulted ceiling, blue-gray sectional, light oak floors, and a television.
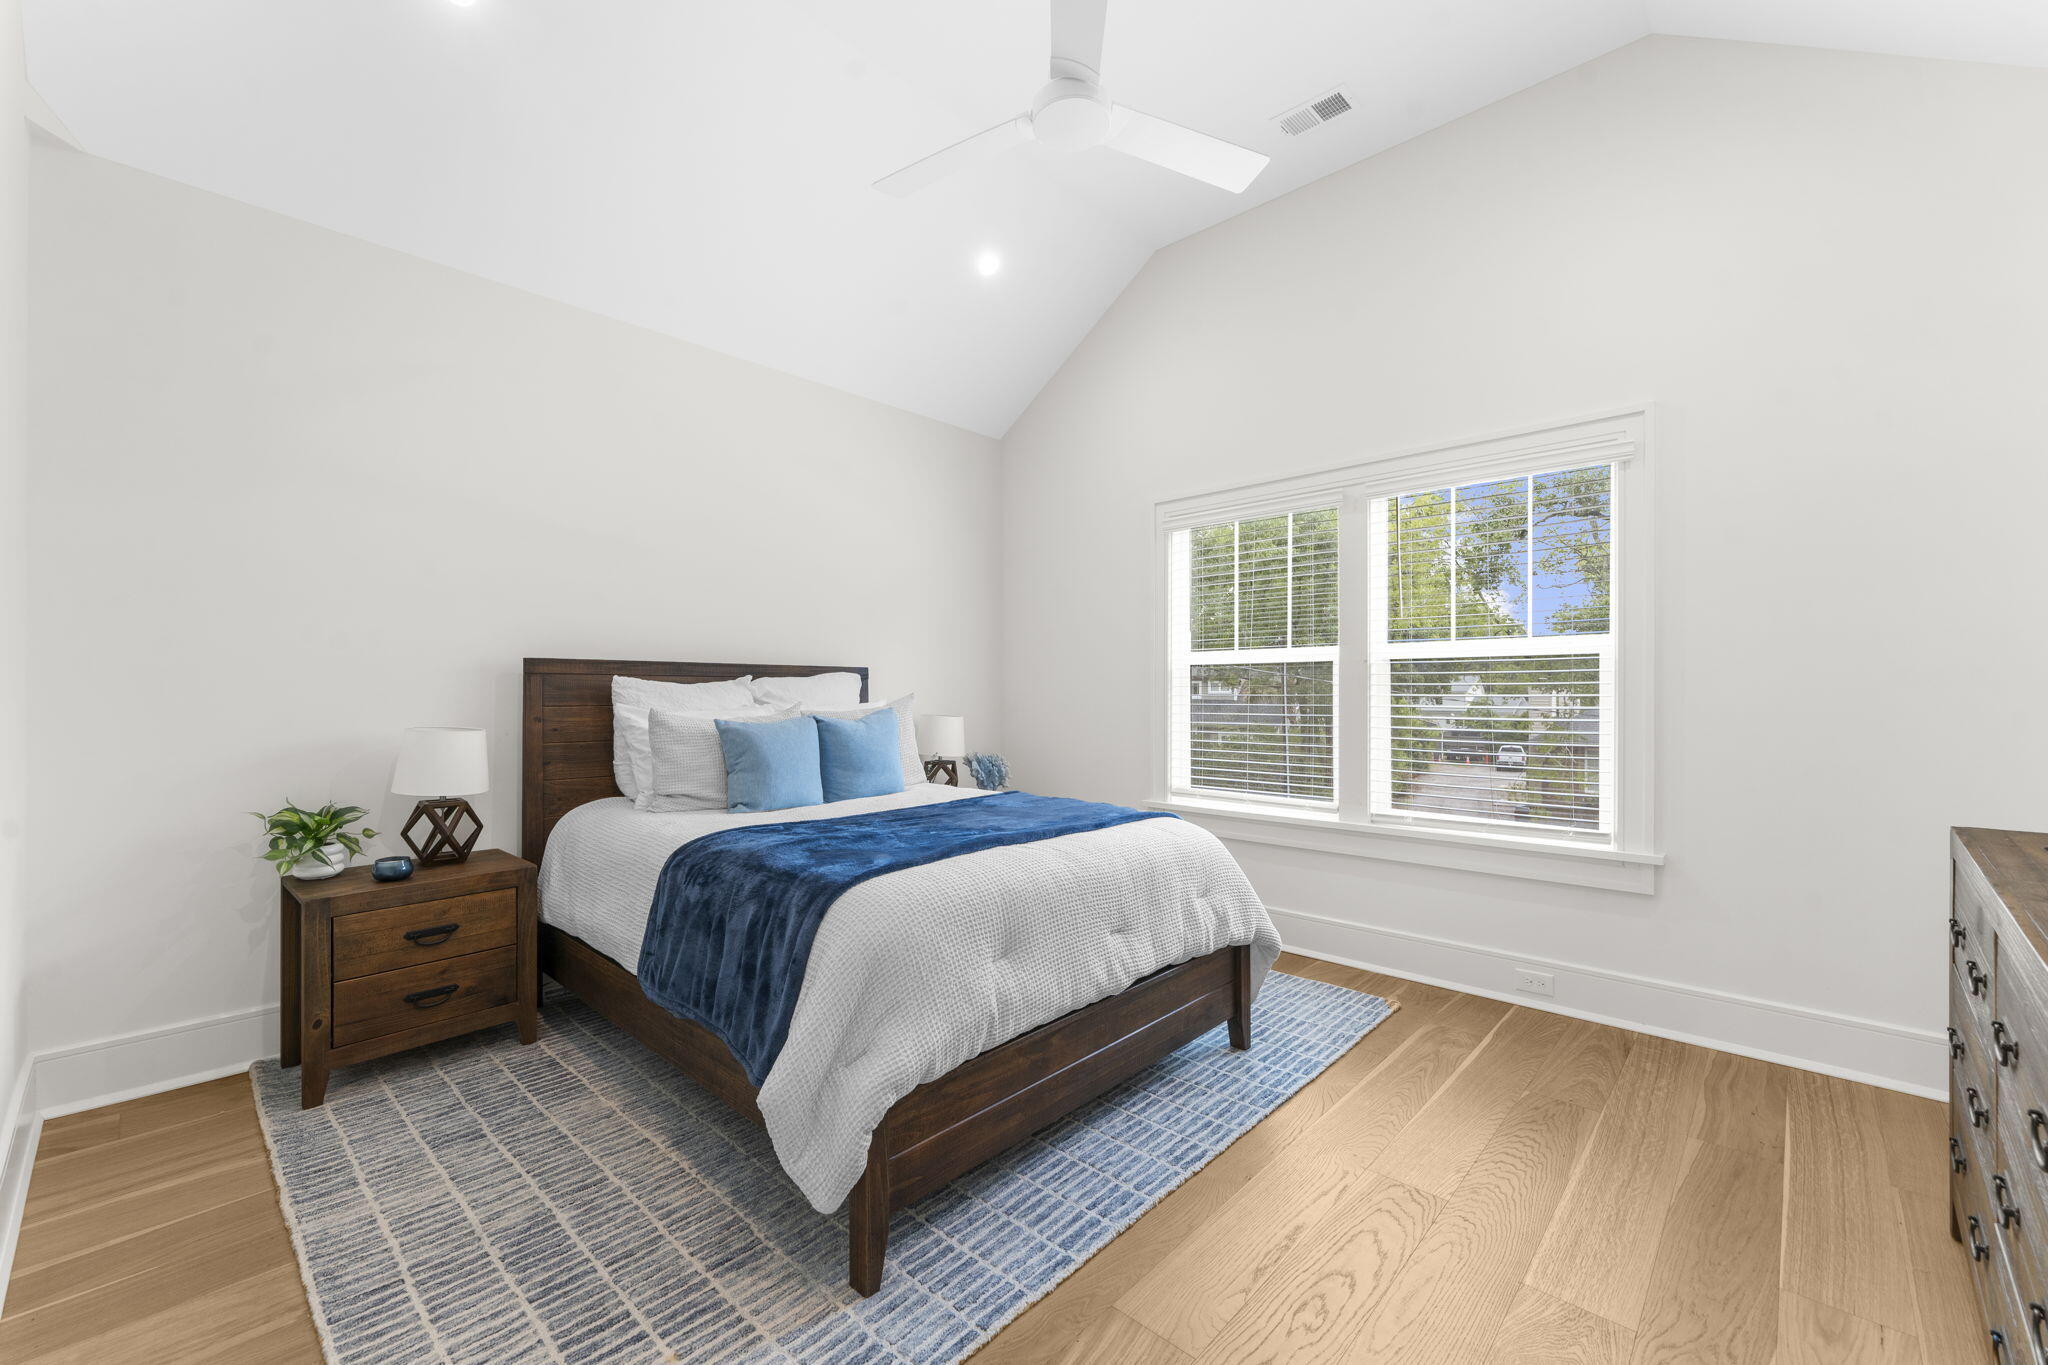
Bedroom with a dark wood bed, blue accents, patterned rug, and large window.
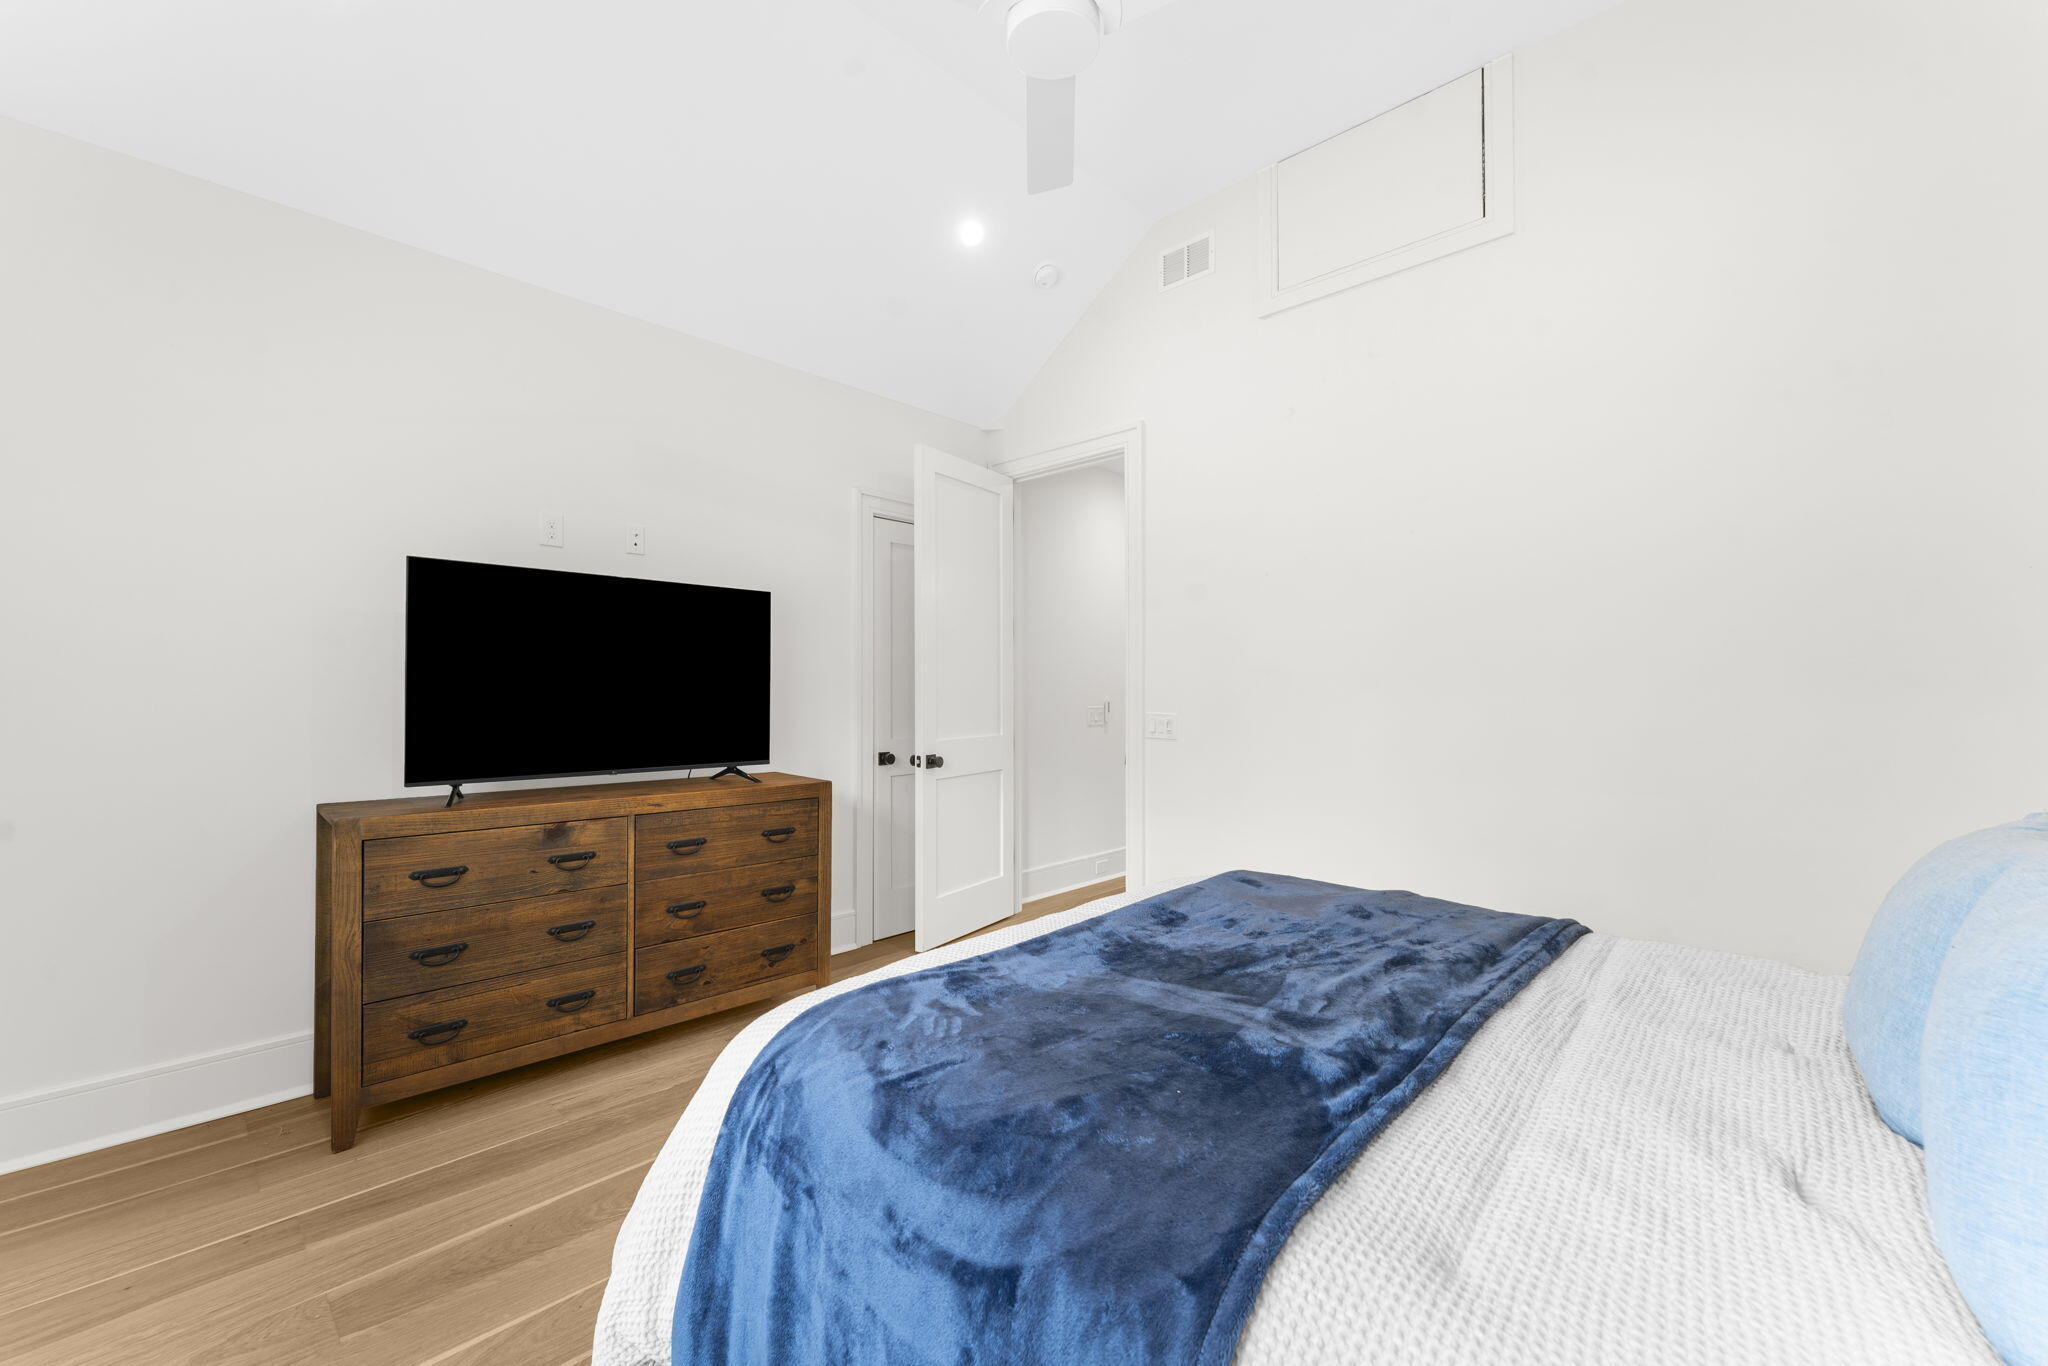
Bedroom with a blue throw on the bed and a wooden dresser beneath a television.
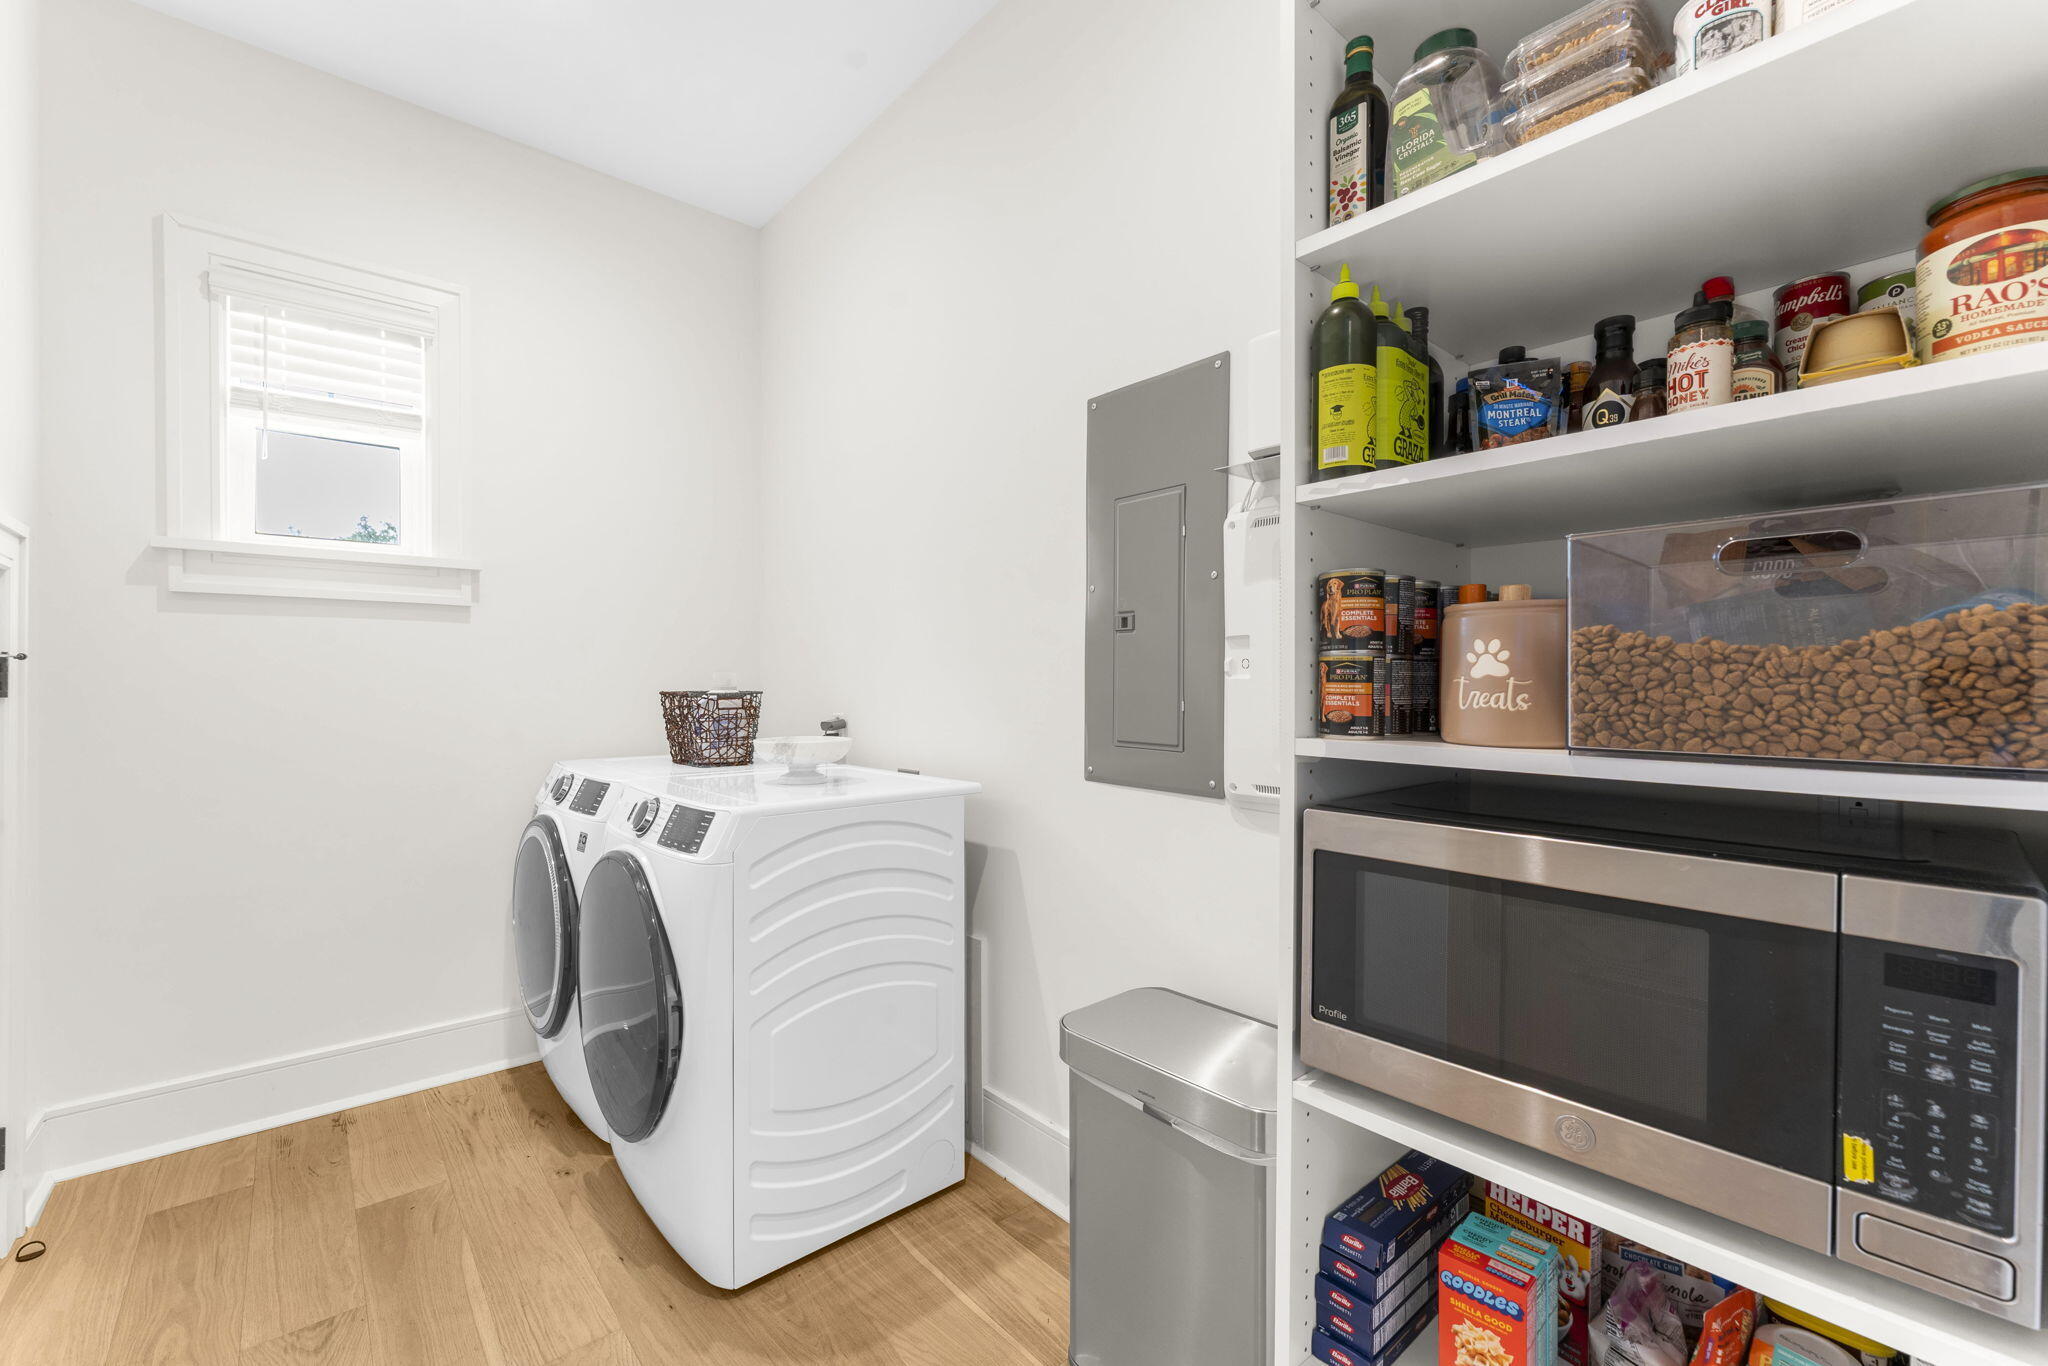
Laundry room with white front-loading washer and dryer beside stocked pantry shelves and a built-in microwave.
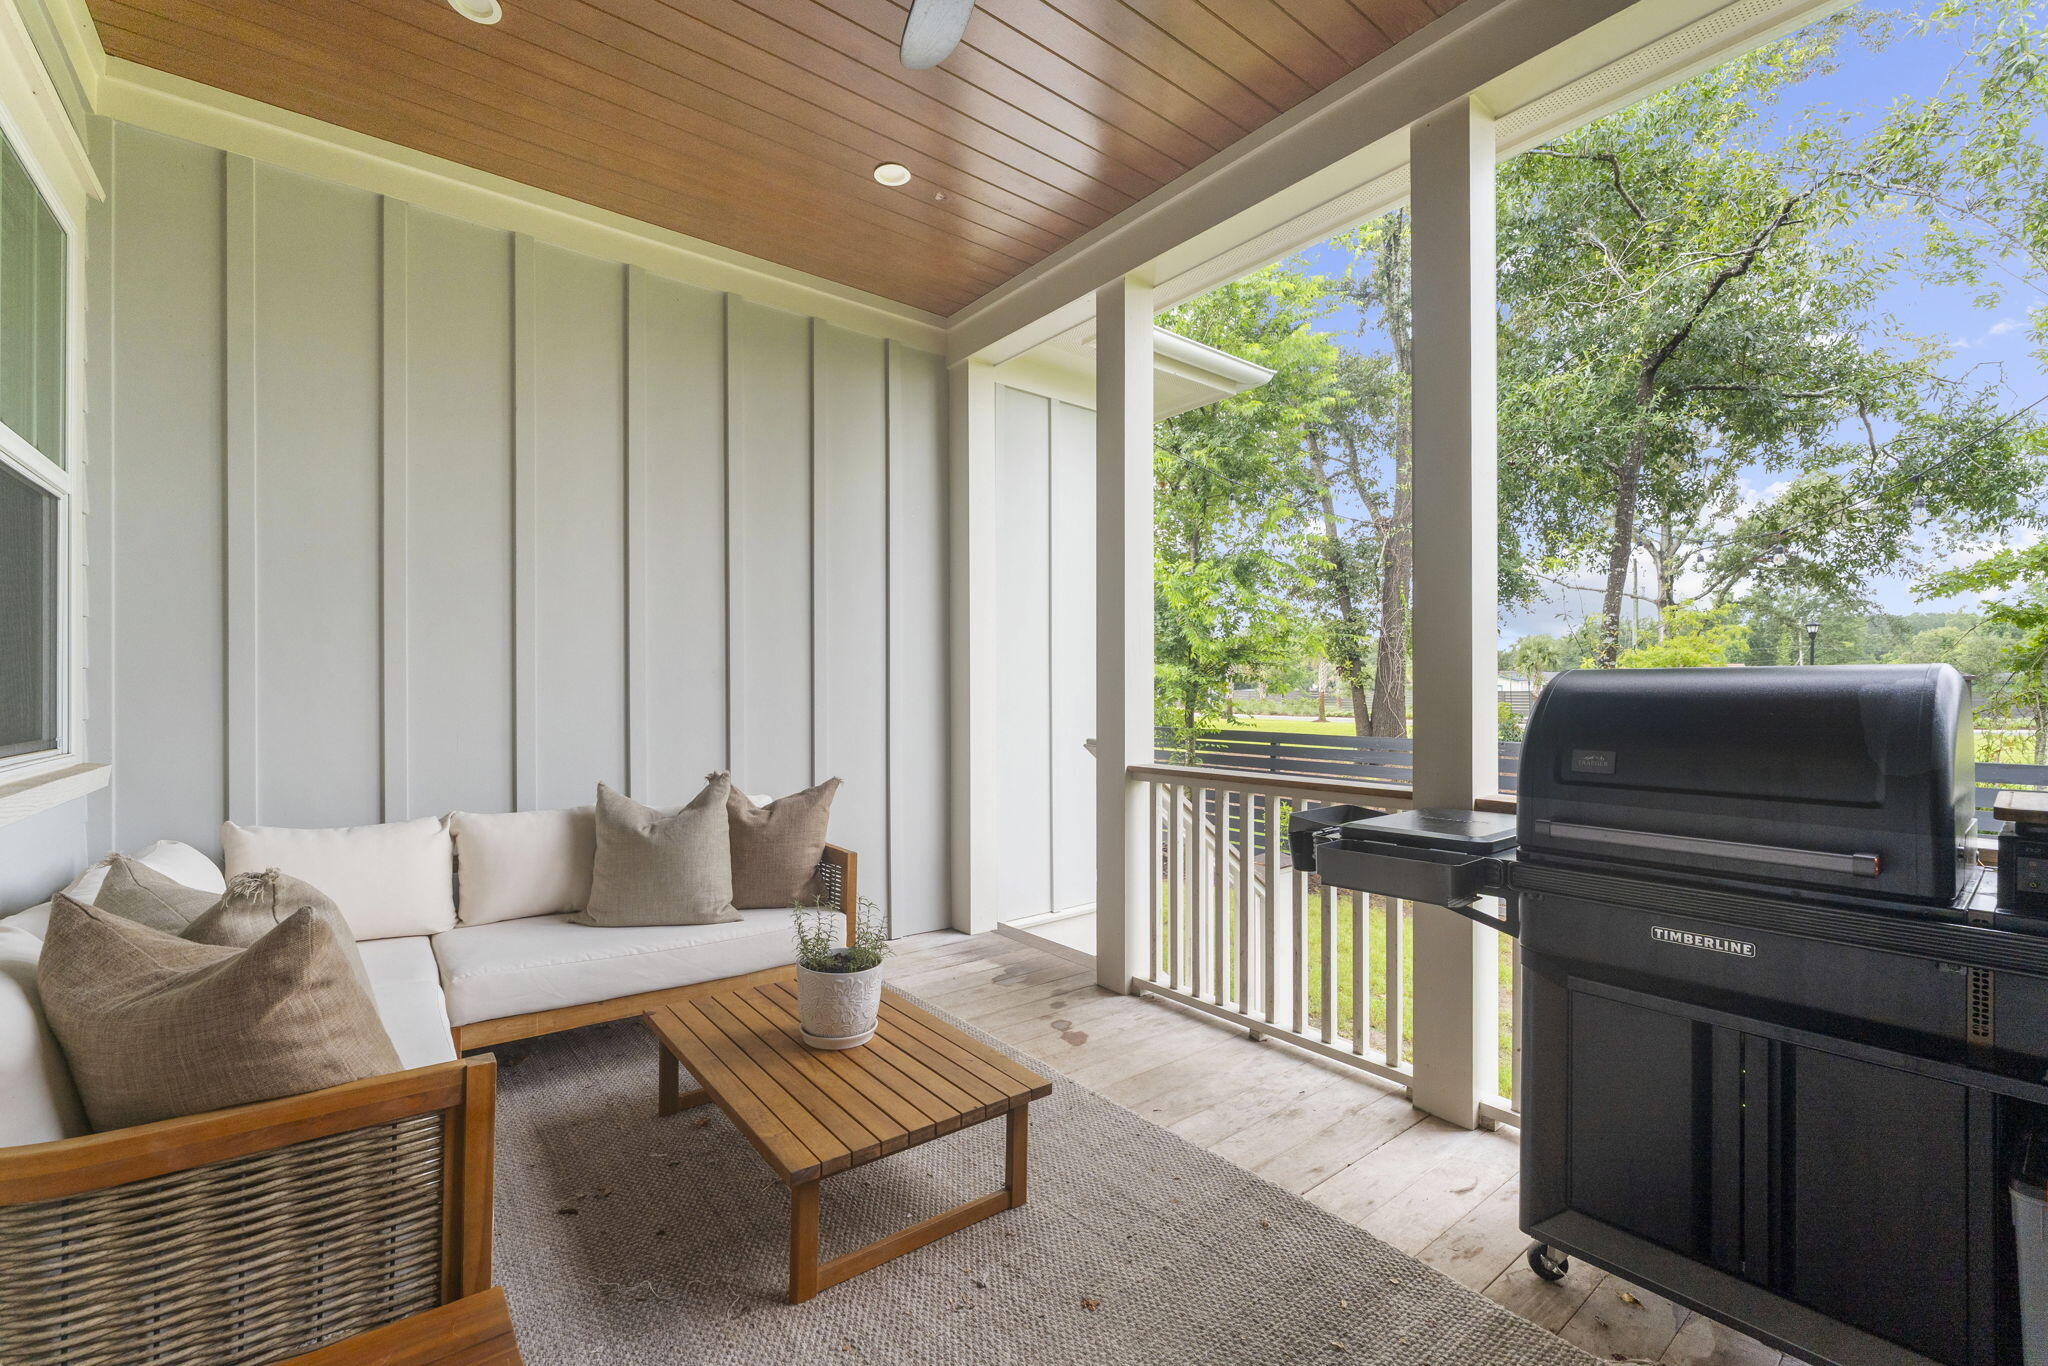
Covered porch with white seating, a wood coffee table, and a large black grill.
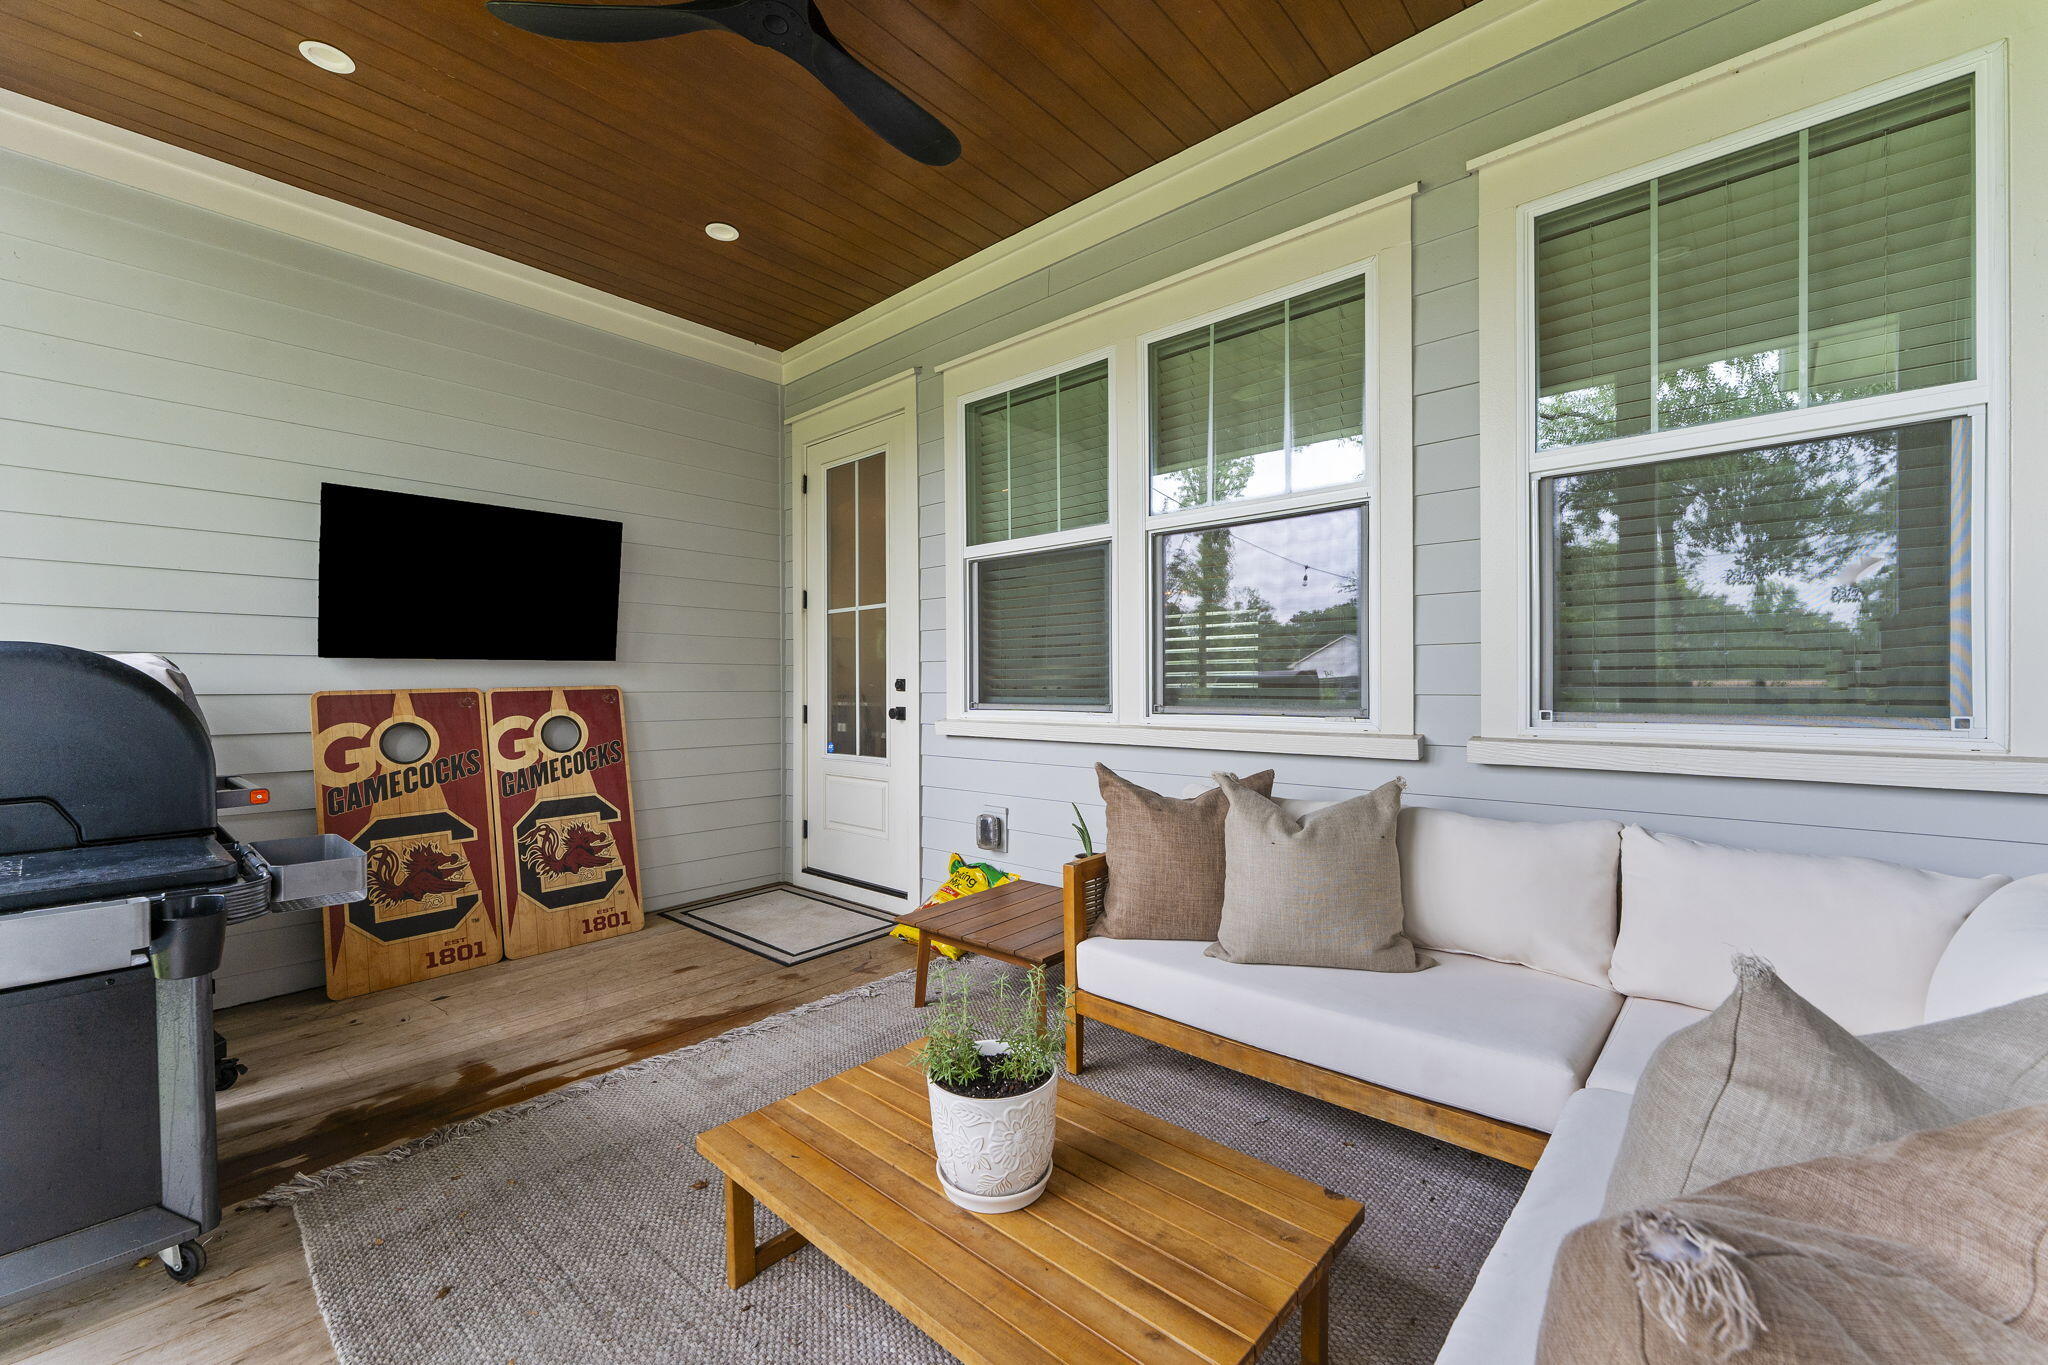
Covered patio with a white-cushioned sofa, wood ceiling, barbecue grill, and Gamecocks signs.
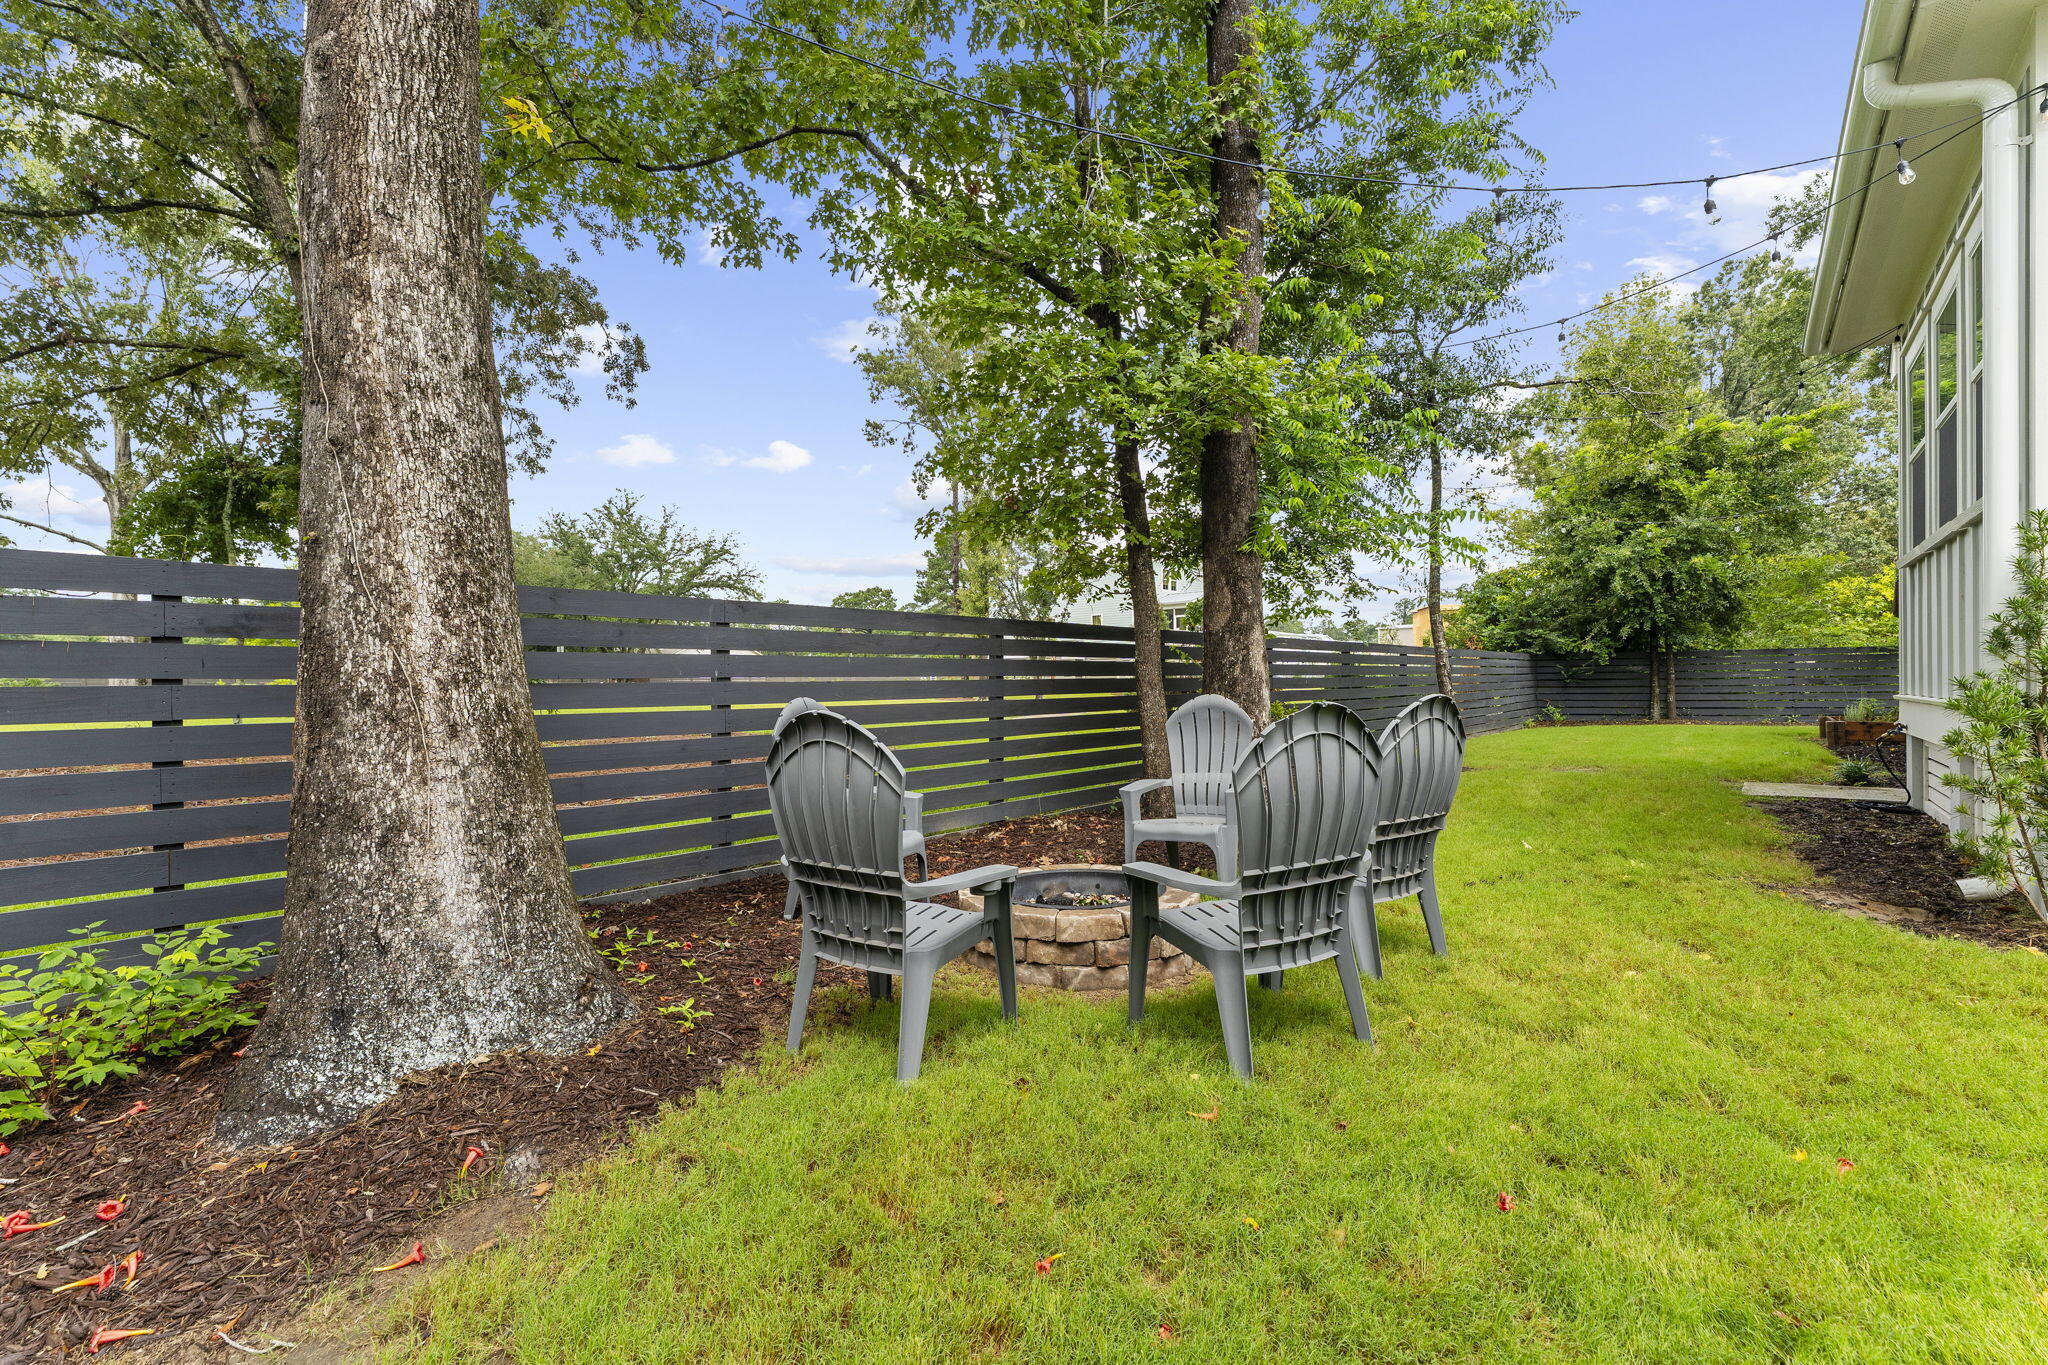
Backyard seating area with gray Adirondack chairs around a stone fire pit beneath mature trees.
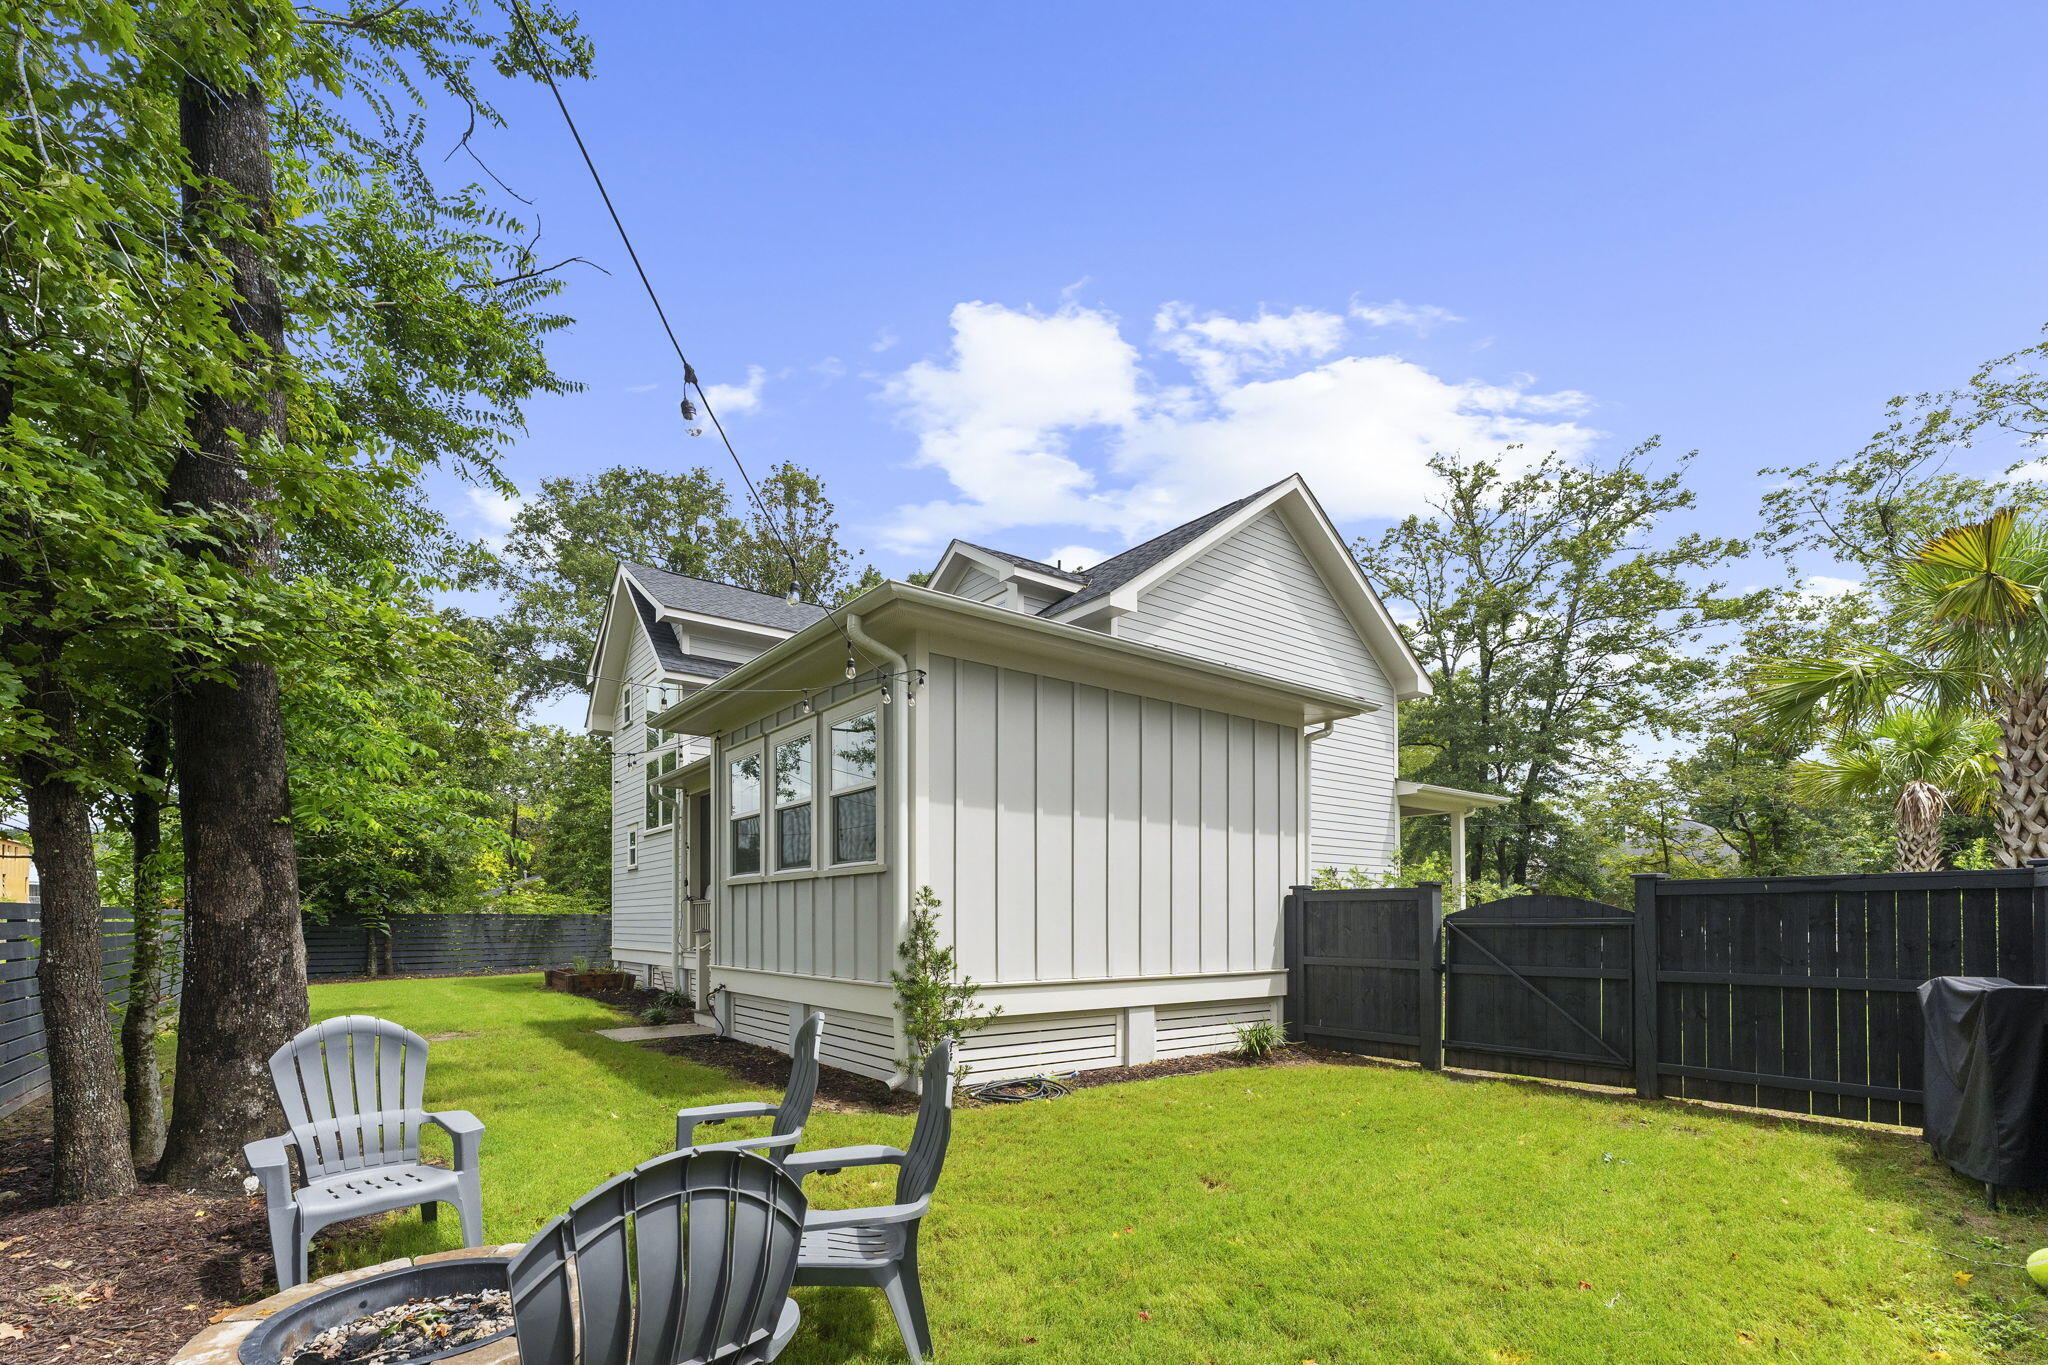
White house behind a fenced lawn with mature trees, Adirondack chairs, and a fire pit.
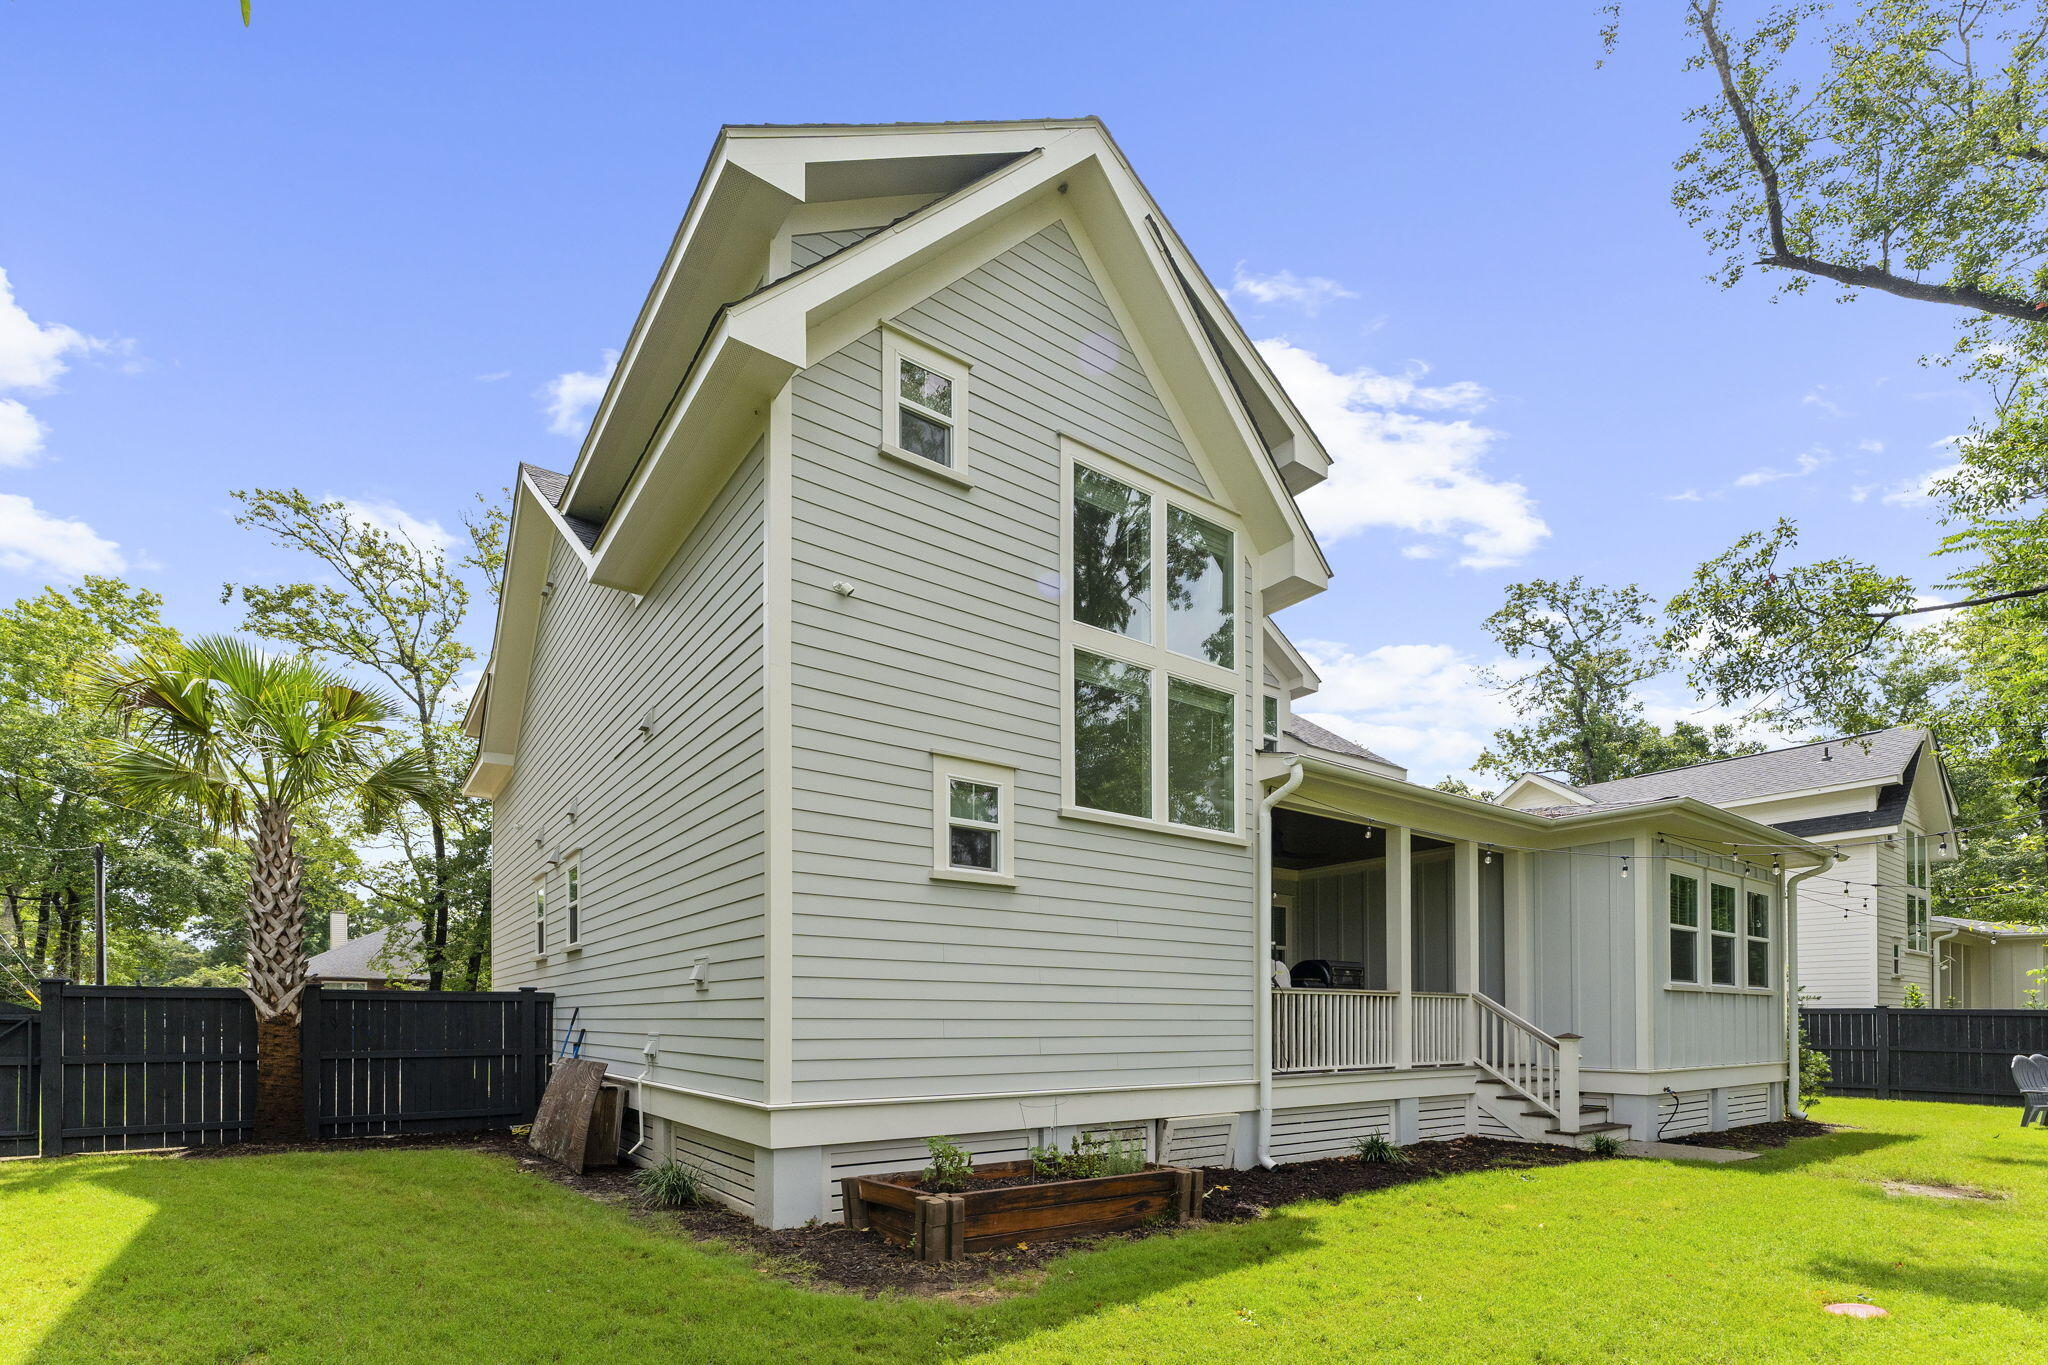
Tall gray-sided home with steep gables and large windows, viewed beside its covered porch and fenced lawn.
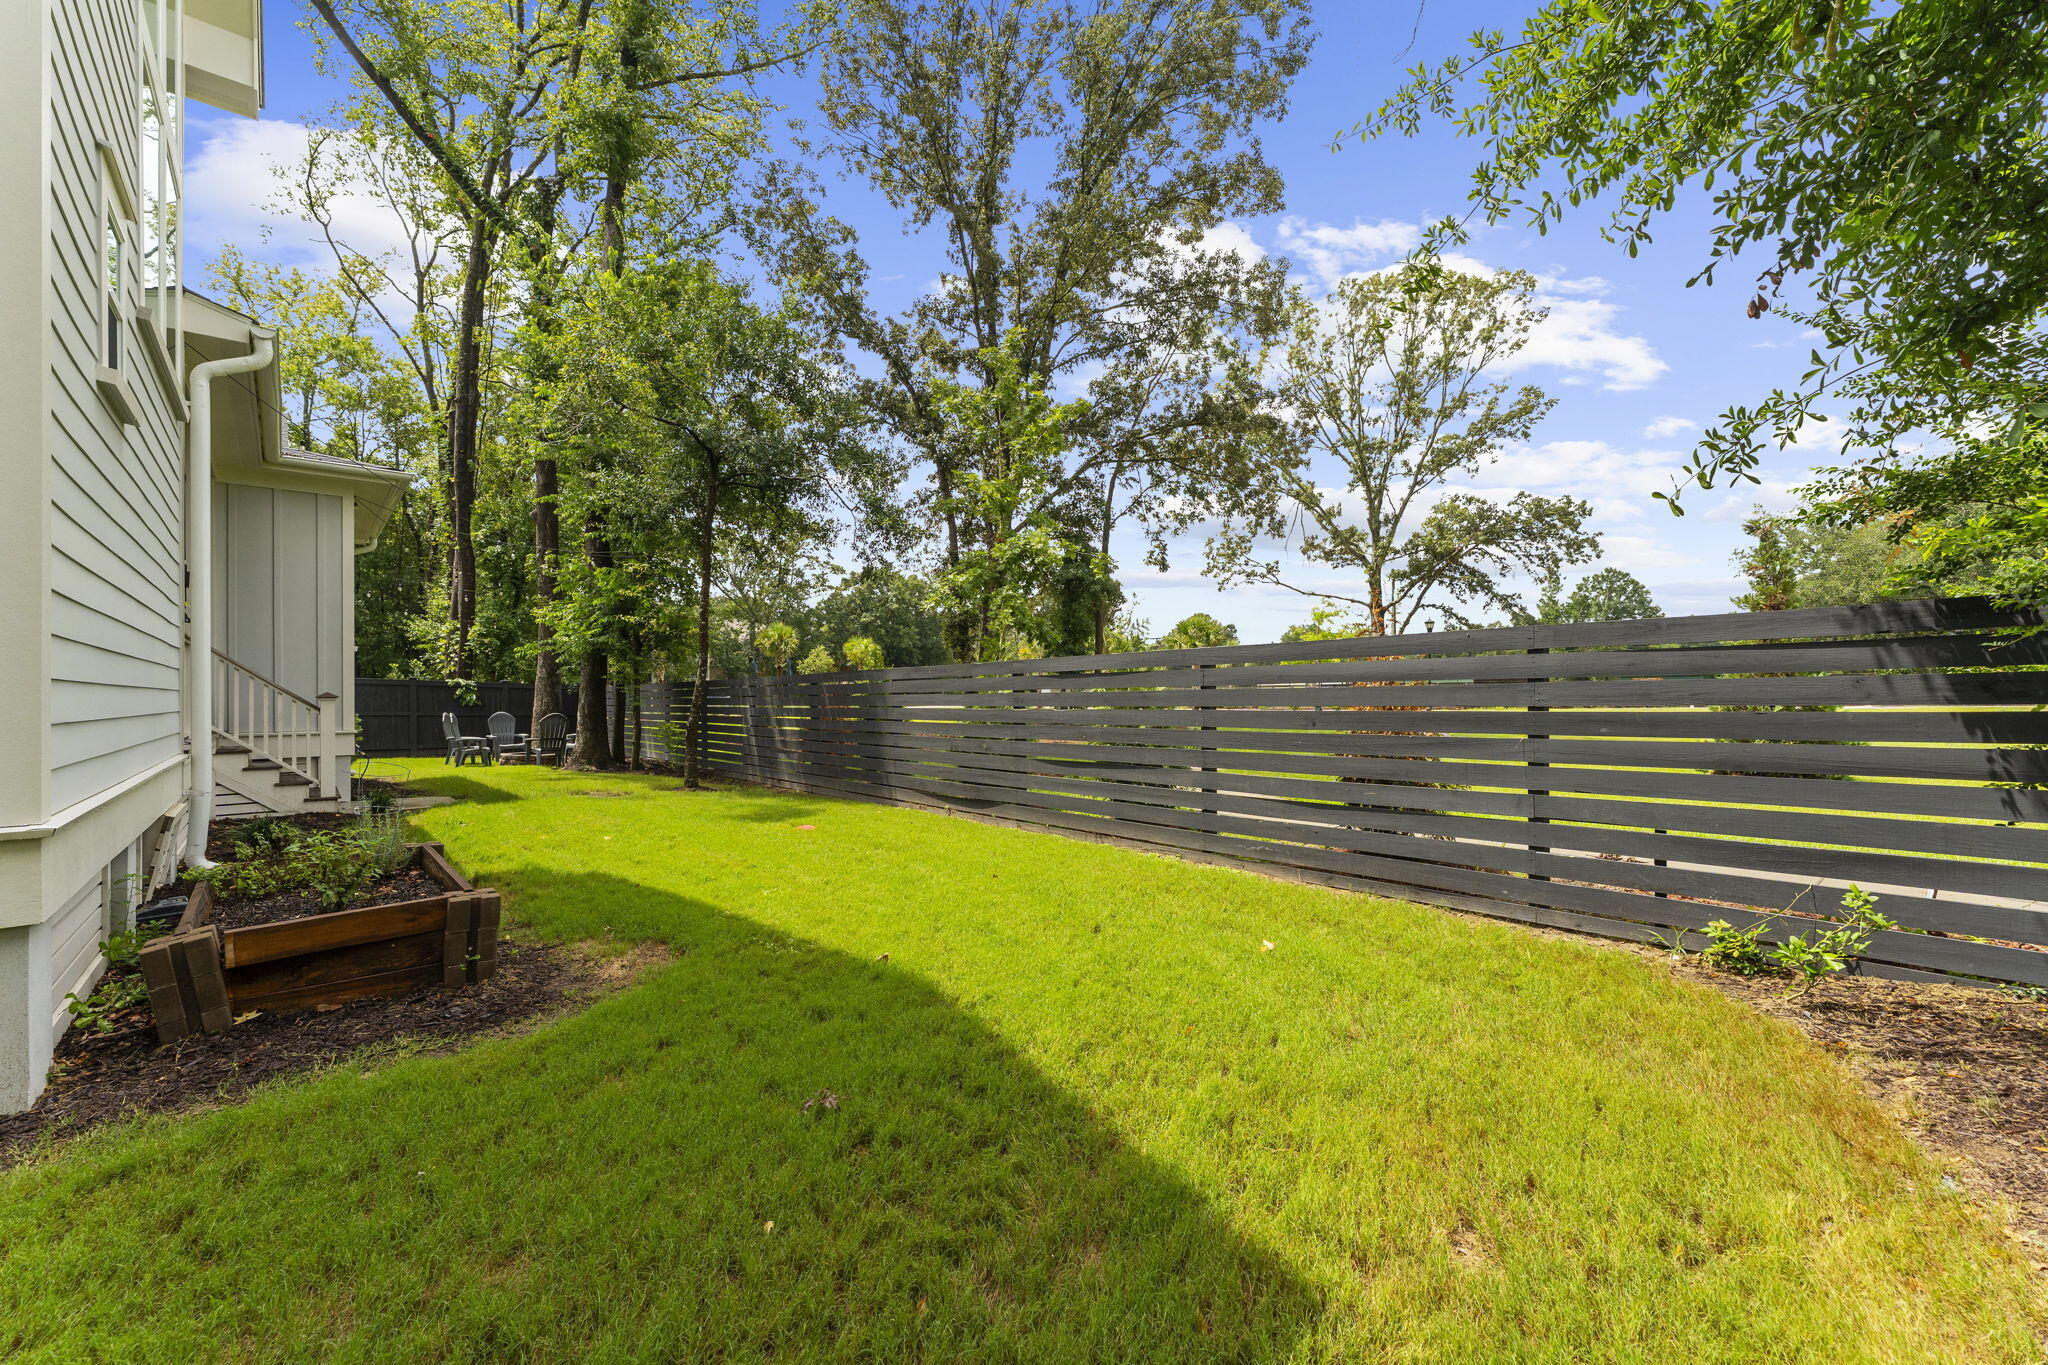
Backyard with a green lawn, gray privacy fence, raised garden bed, and mature trees.
Gray two-story home with a covered porch, American flag, and concrete driveway
Light-gray two-story house with steep gables, a covered porch, American flag, and fenced driveway.
SEE ALL PHOTOS
Two-story gray house with a covered porch, steep gables, American flag, and green lawn.
Two-story gray house with a covered porch, gabled roof, and broad green lawn.
Home entrance with broad porch steps, white railings, black glass-paneled door, and potted plants.
Covered porch with a black entry door, leafy wreath, gray bench seating, and potted plants.
Open-plan living room and kitchen with a cream sectional, island bar seating, and staircase.
Living room with white sofas, a brown armchair, and an arched wood-framed mirror.
Open-plan living room with a cream sectional, wood coffee tables, and kitchen breakfast bar.
Open-plan living room and kitchen with a cream sectional, rustic wood tables, and a white kitchen island.
Furnished living room with a cream sectional, light wood floors, and blue landscape artwork above a sideboard.
Open-plan living room with a cream sectional, brown armchair, and adjoining white kitchen and dining area.
Bright kitchen with navy island, stainless steel appliances, bar seating, and adjoining dining area.
Bright kitchen with a blue island, white counters, stainless appliances, and an adjoining dining area.
Open-plan kitchen with a large white island, blue-gray cabinets, and dining area by wide windows.
White kitchen with stainless gas range, black hood, white pot, and brass cabinet pulls.
Kitchen with a navy island, white cabinetry, woven-seat stools, and staircase.
Dining room with a wooden table, bench, modern chandelier, and large window with white blinds.
Open-plan dining and living area with a blue kitchen island, wood floors, and a staircase.
Bright bedroom with white bedding, exposed wood ceiling beams, and large windows.
Bright bedroom with a white bed, wood dresser, exposed ceiling beams, and two shuttered windows.
Modern bathroom with a glass shower, long white vanity, and warm wood flooring.
Walk-in shower with gray veined tile, glass enclosure, chrome fixtures, and recessed product niches.
Bright bathroom with a long double vanity and a glass-enclosed gray-tile shower.
Bright bedroom with a white bed, exposed wood ceiling beams, and framed seascape prints.
Exercise room with a black treadmill, light oak floors, and a white-door hallway.
Upstairs landing with oak floors, tall windows, black metal railing, and an office doorway.
Wood staircase with black metal balusters beside tall windows overlooking a fenced lawn.
Furnished home office with a light wood desk, computer, and framed nautical maps.
Bathroom with a marble vanity and bathtub framed by blue-gray tile.
Bathroom with a dark gray vanity and blue subway-tile tub surround.
Living room with a blue-gray sectional beneath a vaulted ceiling and beside a window with white blinds.
Furnished living room with vaulted ceiling, blue-gray sectional, light oak floors, and a television.
Bedroom with a dark wood bed, blue accents, patterned rug, and large window.
Bedroom with a blue throw on the bed and a wooden dresser beneath a television.
Laundry room with white front-loading washer and dryer beside stocked pantry shelves and a built-in microwave.
Covered porch with white seating, a wood coffee table, and a large black grill.
Covered patio with a white-cushioned sofa, wood ceiling, barbecue grill, and Gamecocks signs.
Backyard seating area with gray Adirondack chairs around a stone fire pit beneath mature trees.
White house behind a fenced lawn with mature trees, Adirondack chairs, and a fire pit.
Tall gray-sided home with steep gables and large windows, viewed beside its covered porch and fenced lawn.
Backyard with a green lawn, gray privacy fence, raised garden bed, and mature trees.
Gray two-story home with a covered porch, American flag, and concrete driveway
Light-gray two-story house with steep gables, a covered porch, American flag, and fenced driveway.
Sold

635 Flint Street

635 Flint Street, Charleston, SC 29412

$965,000
Custom-built in 2024 and ideally located on James Island, 635 Flint Street offers a thoughtfully designed floor plan with a first-floor primary suite, dedicated home office, upstairs bonus space, fenced backyard, and no HOA. With 2,358 square feet, 3 bedrooms, and 3.5 baths, this home provides the additional flexible spaces today's buyers are looking for while maintaining an open and comfortable layout. Hardwood floors flow throughout the home, complemented by vaulted ceilings and abundant natural light. The open-concept kitchen is designed for both everyday living and entertaining, featuring quartz countertops, a gas range, a large center island, and plenty of workspace. A spacious walk-in utility room provides additional storage and functionality.The first-floor primary suite featuresvaulted ceiling and private bath, offering the convenience of main-level living. A dedicated office provides an ideal work-from-home space without sacrificing a bedroom. Upstairs, you'll find two additional bedrooms, including one with an ensuite bath, along with a versatile bonus area that can serve as a second living room, playroom, media room, or additional workspace. Outdoor living is just as inviting, with a spacious covered back porch overlooking the fenced backyard--perfect for relaxing, entertaining, or enjoying the Lowcountry weather. With no HOA and a convenient James Island location offering easy access to Downtown Charleston and Folly Beach, 635 Flint Street combines newer custom construction, flexible living spaces, and a location that puts the best of Charleston within easy reach.

3
beds

4
baths

2,358 Sq.Ft. LIVING AREA

7,405.2 Sq.Ft. lot

Jennifer  Crider

Jennifer Crider

Features & Amenities

Interior

  • total bedrooms3
  • Total bathrooms4
  • full bathrooms3
  • half bathroom1
  • Laundry room Washer Hookup, Electric Dryer Hookup
  • Flooring Ceramic Tile, Wood
  • other interior Features High Ceilings, Beamed Ceilings, Ceiling - Cathedral/Vaulted, Kitchen Island, Ceiling - Smooth, Walk-In Closet(s), Ceiling Fan(s), Bonus, In-Law Floorplan, Office, Pantry

Area & Lot

  • Status Sold
  • Date Sold October 6, 2026
  • Living Area2,358 Sq.Ft.
  • Total Area2,358 Sq.Ft.
  • Lot Area7,405.2 Sq.Ft.
  • MLS® ID26022207
  • TypeResidential
  • YEAR BUILT2024
  • Architecture StylesCraftsman
  • Elementary SchoolHarbor View
  • Middle SchoolCamp Road
  • High SchoolJames Island Charter

Exterior

  • STORIES2
  • water SourcePublic
  • utilitiesCharleston Water Service, Dominion Energy
  • roofArchitectural
  • lot features0 - 5 Acre
  • parkingOff Street
  • HEAT TYPENatural Gas
  • AIR CONDITIONINGCentral Air
  • sewerPublic Sewer
  • SubstructureCrawl Space
  • other exterior FeaturesRain Gutters, Lighting

Financial

  • Sales Price$965,000
View Virtual Tour

Let’s Make Your Real Estate Goals a Reality

With personalized guidance and local expertise, I’ll help you navigate every detail and move forward with confidence.

Follow Me on Instagram