Leave a Message

Thank you for your message. I will be in touch with you shortly.

8760 Pasture Court
8760 Pasture Court
8760 Pasture Court
8760 Pasture Court
8760 Pasture Court
8760 Pasture Court
8760 Pasture Court
8760 Pasture Court
8760 Pasture Court
8760 Pasture Court
8760 Pasture Court
8760 Pasture Court
8760 Pasture Court
8760 Pasture Court
8760 Pasture Court
8760 Pasture Court
8760 Pasture Court
8760 Pasture Court
8760 Pasture Court
8760 Pasture Court
8760 Pasture Court
8760 Pasture Court
8760 Pasture Court
8760 Pasture Court
8760 Pasture Court
8760 Pasture Court
8760 Pasture Court
8760 Pasture Court
8760 Pasture Court
8760 Pasture Court
8760 Pasture Court
8760 Pasture Court
8760 Pasture Court
8760 Pasture Court
8760 Pasture Court
8760 Pasture Court
8760 Pasture Court
8760 Pasture Court
8760 Pasture Court
8760 Pasture Court
8760 Pasture Court
8760 Pasture Court
SEE ALL PHOTOS
8760 Pasture Court
8760 Pasture Court
8760 Pasture Court
8760 Pasture Court
8760 Pasture Court
8760 Pasture Court
8760 Pasture Court
8760 Pasture Court
8760 Pasture Court
8760 Pasture Court
8760 Pasture Court
8760 Pasture Court
8760 Pasture Court
8760 Pasture Court
8760 Pasture Court
8760 Pasture Court
8760 Pasture Court
8760 Pasture Court
8760 Pasture Court
8760 Pasture Court
8760 Pasture Court
8760 Pasture Court
8760 Pasture Court
8760 Pasture Court
8760 Pasture Court
8760 Pasture Court
8760 Pasture Court
8760 Pasture Court
8760 Pasture Court
8760 Pasture Court
8760 Pasture Court
8760 Pasture Court
8760 Pasture Court
8760 Pasture Court
8760 Pasture Court
8760 Pasture Court
8760 Pasture Court
8760 Pasture Court
8760 Pasture Court
8760 Pasture Court
8760 Pasture Court
8760 Pasture Court
For Sale

8760 Pasture Court

8760 Pasture Court, Summerville, SC 29485

$310,000
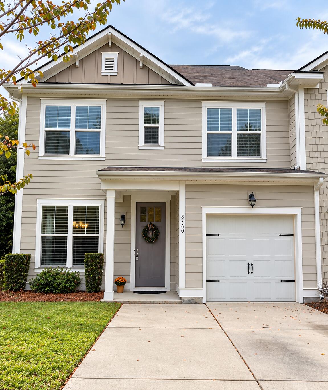
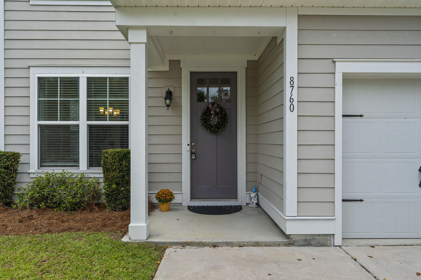
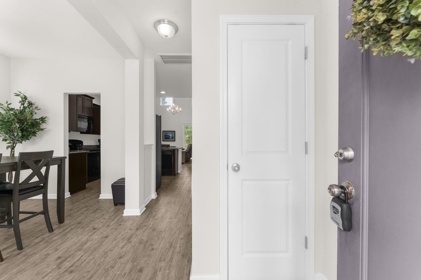
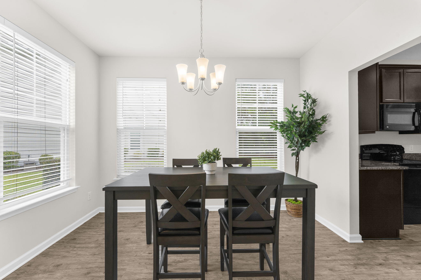
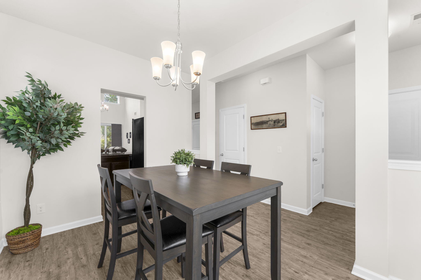
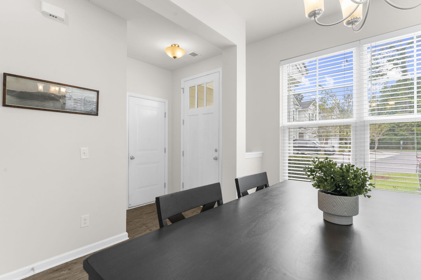
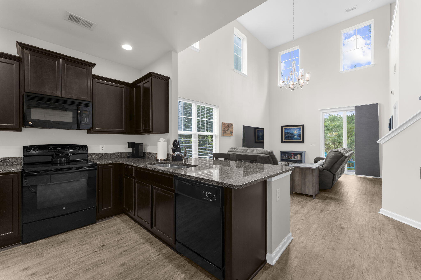
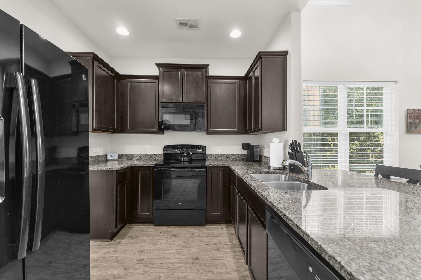
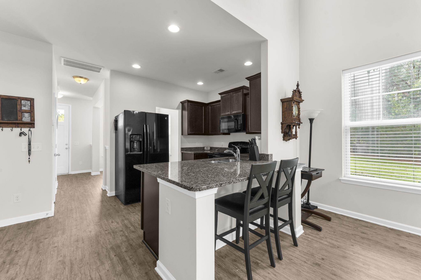
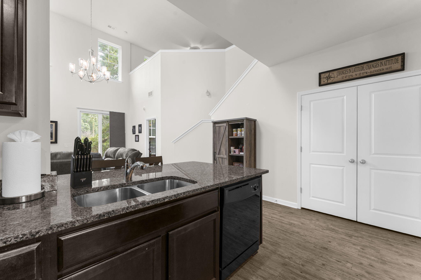
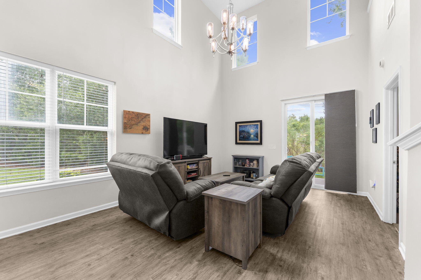
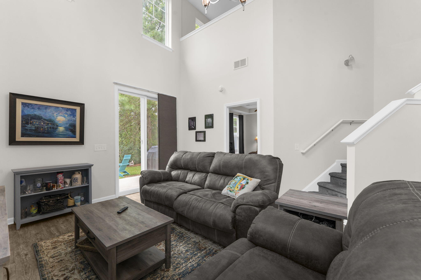
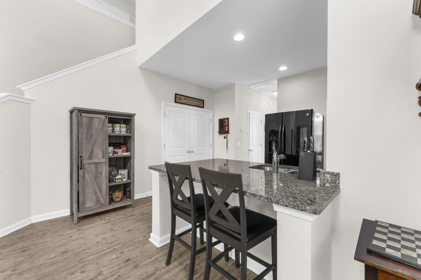
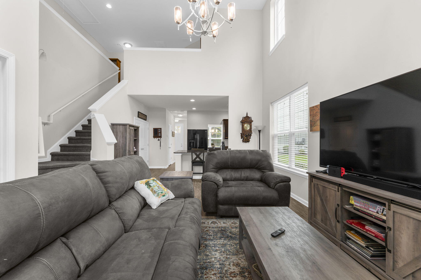
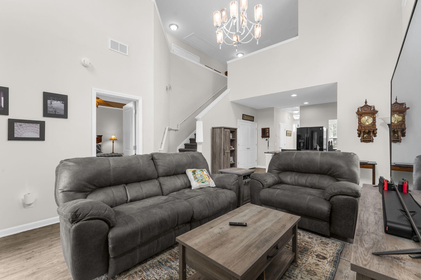
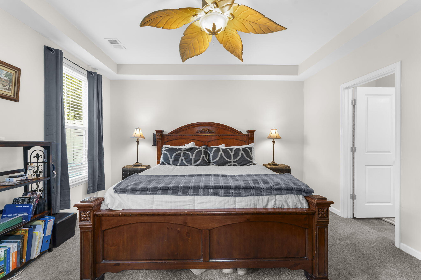
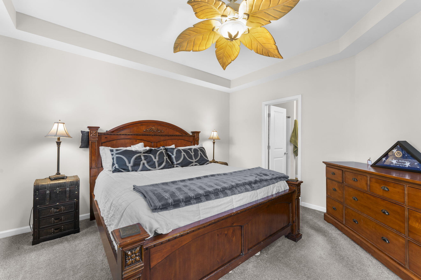
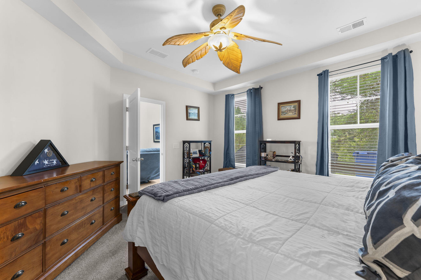
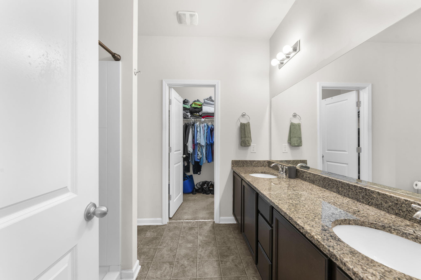
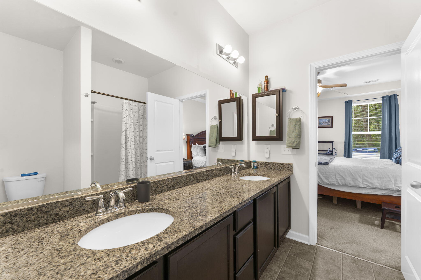
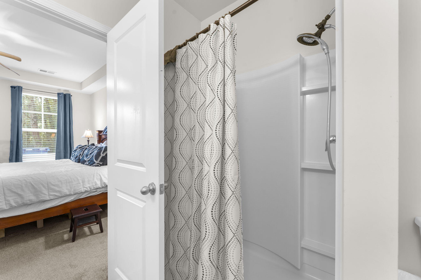
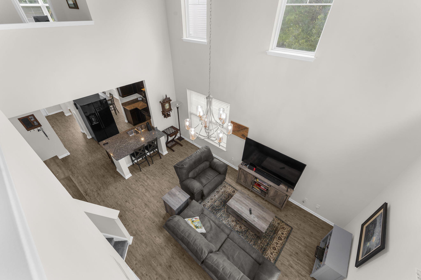
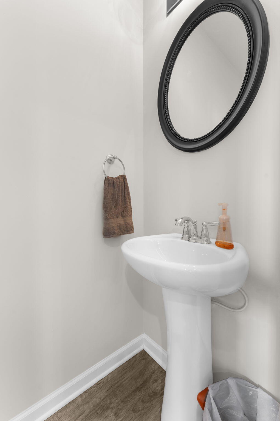
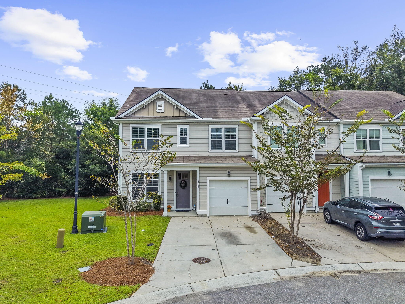
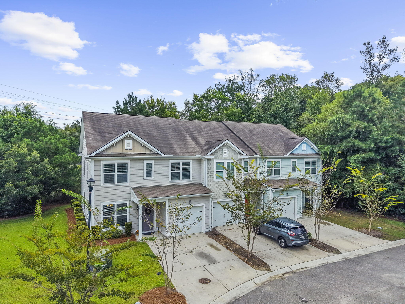
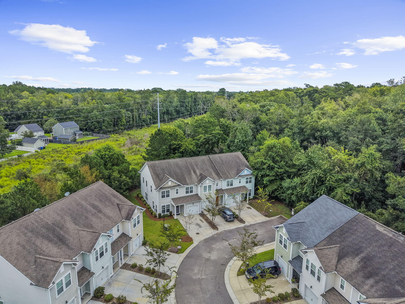
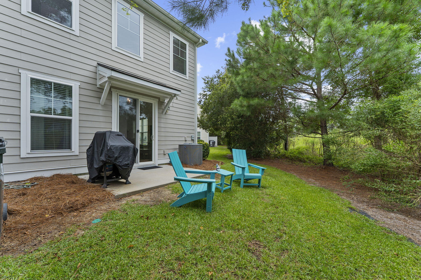
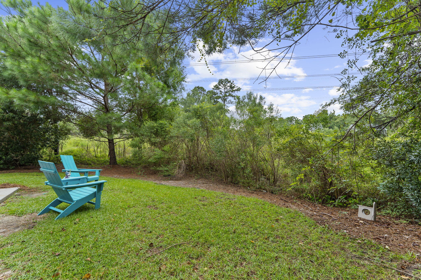
Welcome to 8760 Pasture Court, a spacious 3-bedroom, 2.5-bath end-unit townhome featuring one of the larger townhome floor plans in desirable Wescott Plantation. With an attached garage, main-level primary suite, designated dining room, and upstairs flex space, this home offers plenty of room and a layout designed for both everyday living and entertaining. The end-unit location provides additional windows and abundant natural light. Inside, the kitchen features granite countertops, generous cabinet and counter space, and a large peninsula with breakfast-bar seating that opens to the main living area. Soaring ceilings add to the bright and open feel of the family room. The main-level primary suite features a walk-in closet and private bath with dual vanities and a step-in shower.A powder room and access to the rear patio complete the first floor. With no homes directly behind the property, the backyard offers additional separation from neighboring homes.
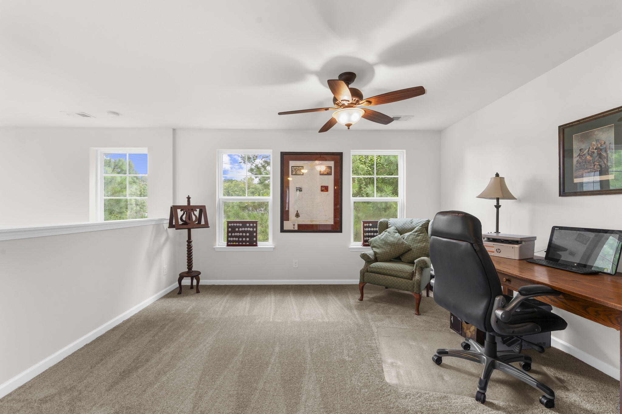
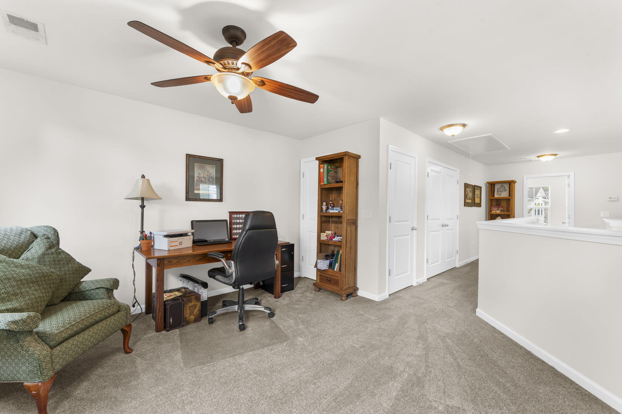
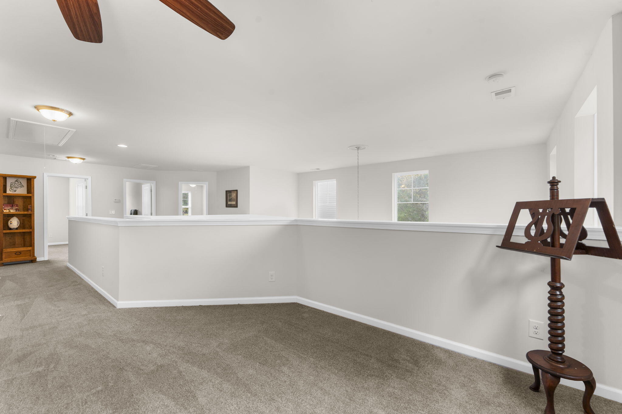
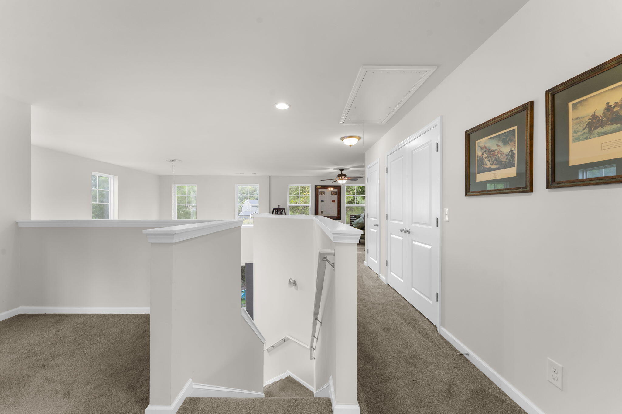
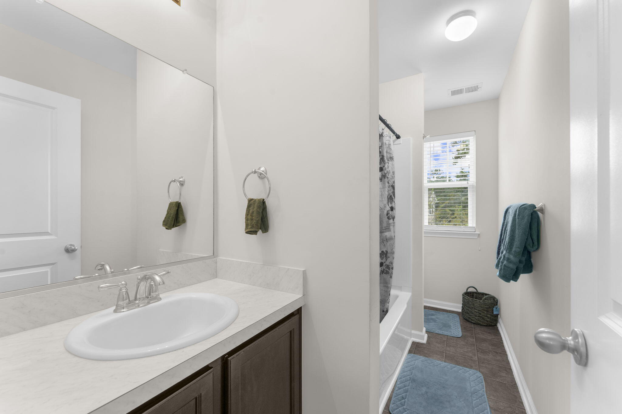
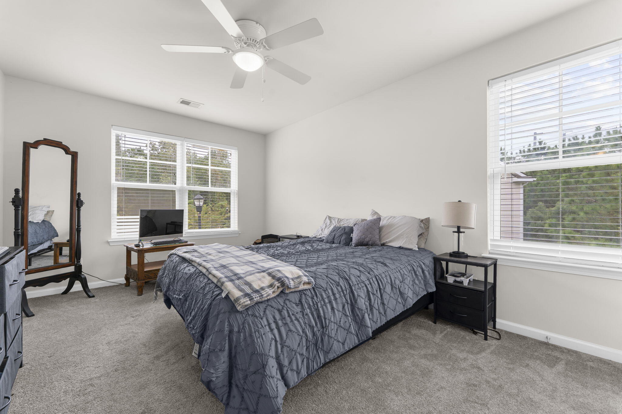
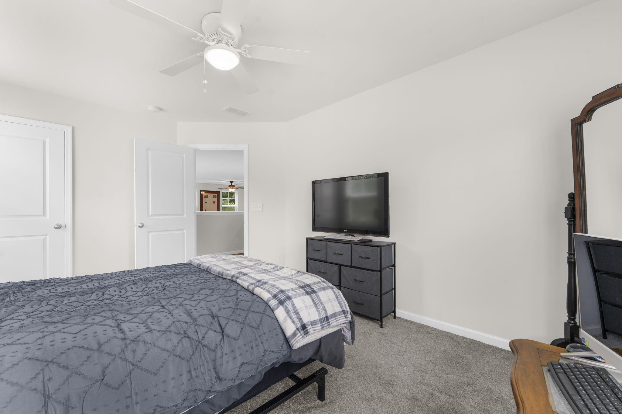
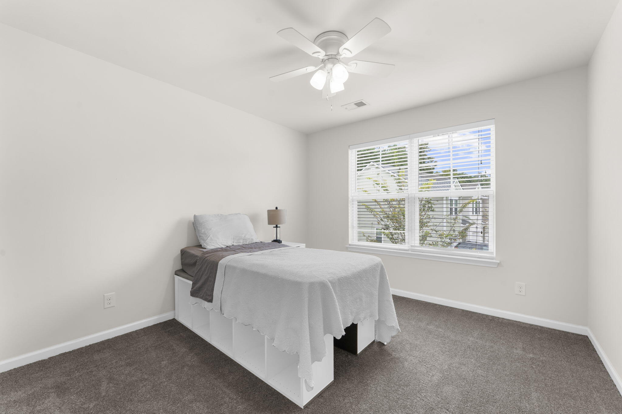
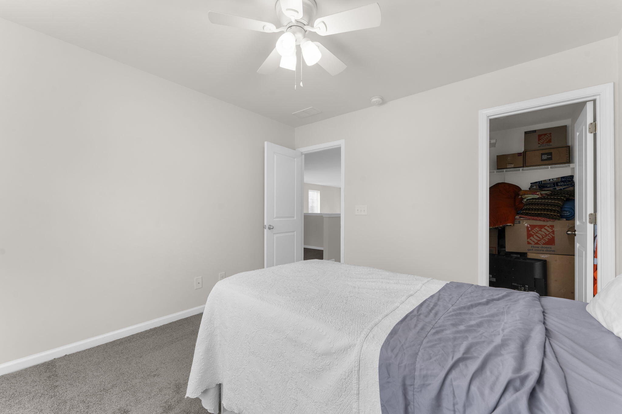
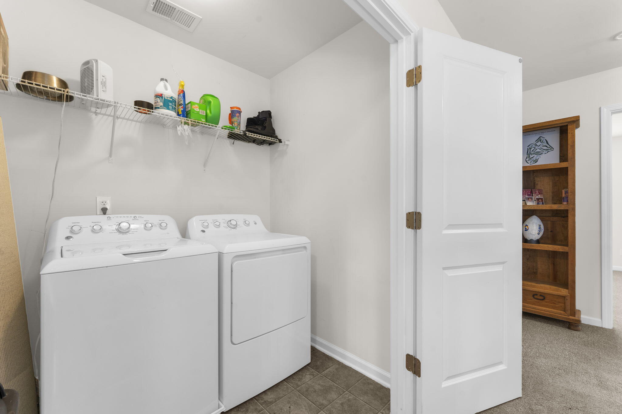
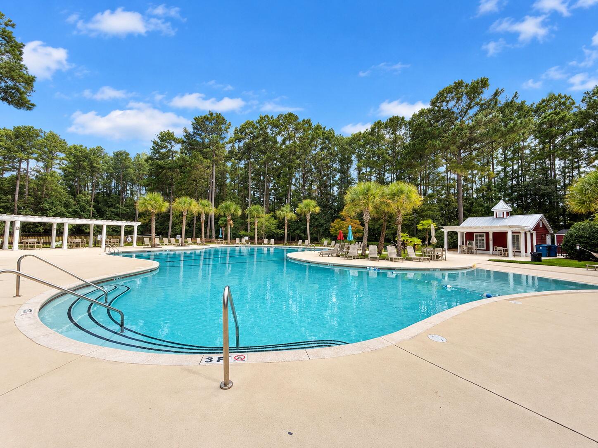
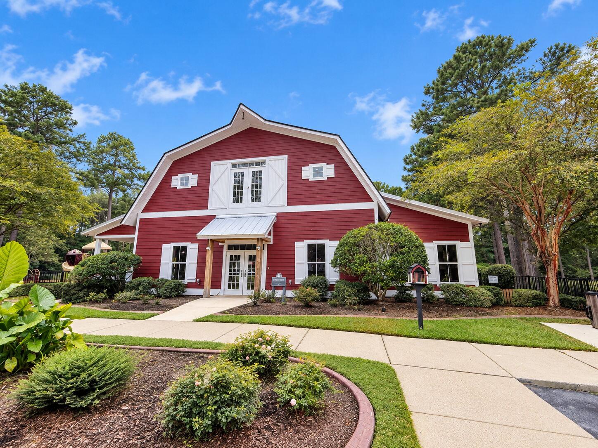
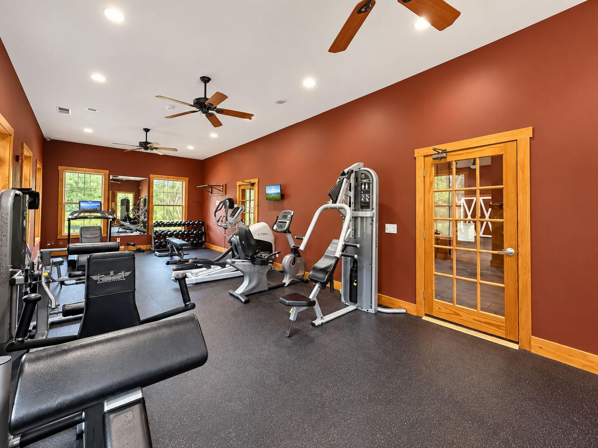
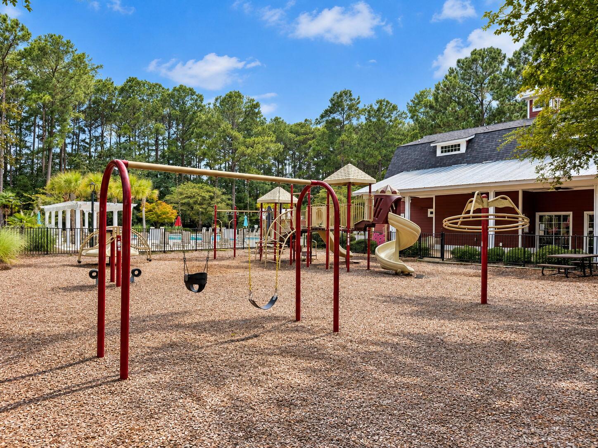
Upstairs are two additional spacious bedrooms, a full bath, laundry room, and a versatile loft/flex space--ideal for a home office, media area, playroom, or second living area. Enjoy low-maintenance townhome living without sacrificing space. Wescott Plantation offers neighborhood amenities including a pool, clubhouse, playground, and walking and jogging trails, with convenient access to shopping, dining, schools, and major area employers.

3
beds

3
baths

1,948 Sq.Ft. LIVING AREA

3,484.8 Sq.Ft. lot

Jennifer  Crider

Jennifer Crider

Features & Amenities

Interior

  • total bedrooms3
  • Total bathrooms3
  • full bathrooms2
  • half bathroom1
  • Laundry room Washer Hookup, Electric Dryer Hookup
  • Flooring Carpet, Luxury Vinyl
  • other interior Features High Ceilings, Ceiling - Cathedral/Vaulted, Ceiling - Smooth, Walk-In Closet(s), Ceiling Fan(s), Eat-in Kitchen, Family, Entrance Foyer, Living/Dining Combo, Loft, Pantry, Separate Dining

Area & Lot

  • Status For Sale
  • Living Area1,948 Sq.Ft.
  • Total Area1,948 Sq.Ft.
  • Lot Area3,484.8 Sq.Ft.
  • MLS® ID26026683
  • TypeTownhouse
  • YEAR BUILT2015
  • NeighborhoodNorth Charleston
  • Elementary SchoolJoseph Pye
  • Middle SchoolRiver Oaks
  • High SchoolFt. Dorchester

Exterior

  • STORIES2
  • Garage Space1.0
  • water SourcePublic
  • utilitiesDorchester Cnty Water and Sewer Dept, Dominion Energy
  • roofArchitectural
  • lot features0 - 5 Acre
  • parkingOff Street, 1 Car Garage
  • HEAT TYPEElectric
  • AIR CONDITIONINGCentral Air
  • sewerPublic Sewer
  • SubstructureSlab
  • other exterior FeaturesRain Gutters

Financial

  • Sales Price$310,000
View Virtual Tour
image

Schedule a Showing

I would love to show you my beautiful property. Please select your preferred date and time below. I will be in touch shortly to confirm your appointment.

Schedule a Showing

I would love to show you my beautiful property. Please select your preferred date and time below. I will be in touch shortly to confirm your appointment.

Thank you for your interest in 8760 Pasture Court, Summerville, SC 29485. We are reviewing your request and will be in touch shortly!

Mortgage Calculator

Estimate your monthly mortgage payment, including the principal and interest, property taxes, and HOA. Adjust the values to generate a more accurate rate.

All estimates are provided for informational purposes only. Actual amounts may vary.
$0,000 Your Payment 20 15 65
$0,000 Your Payment

North Charleston

Explore

Let’s Make Your Real Estate Goals a Reality

With personalized guidance and local expertise, I’ll help you navigate every detail and move forward with confidence.

Follow Me on Instagram